


2 Beds 1 Bath 1,360 Sq.Ft.
Set on a coveted Marina block, 128 Cervantes Boulevard is a warm, light-filled two-bedroom, one bath residence that pairs timeless San Francisco character with a thoughtful, top-to-bottom refresh. The kind of home that feels both elevated and easy to live in from the moment you step inside.
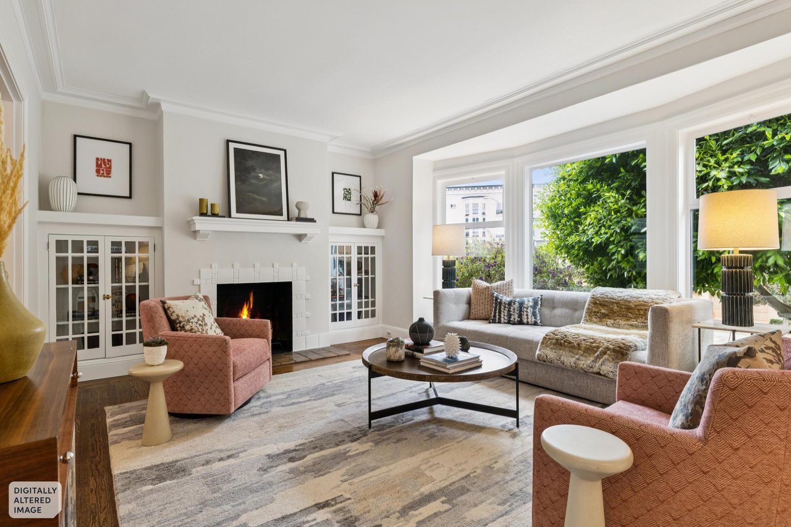
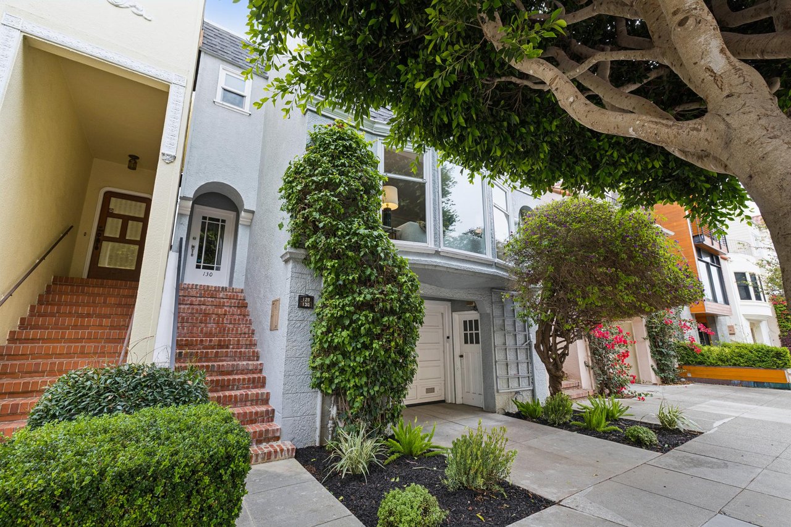
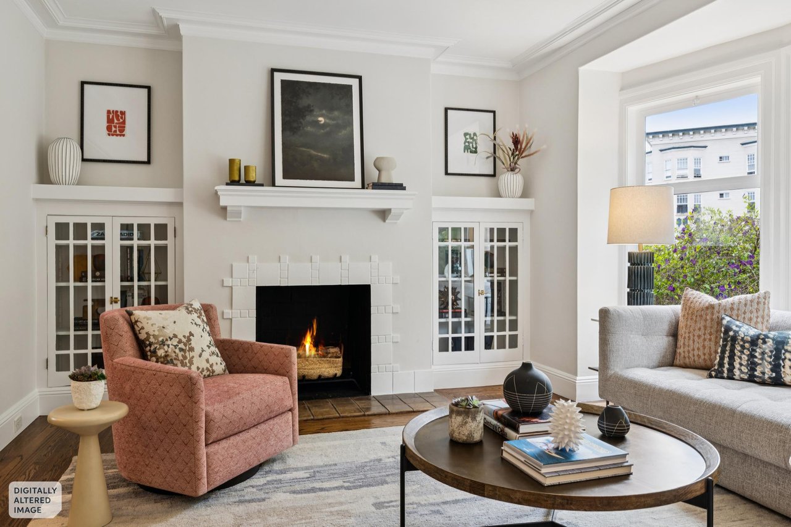
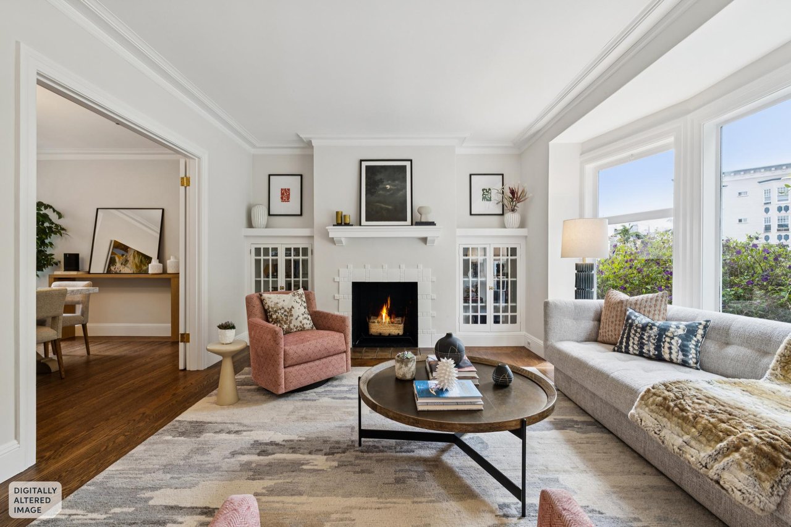
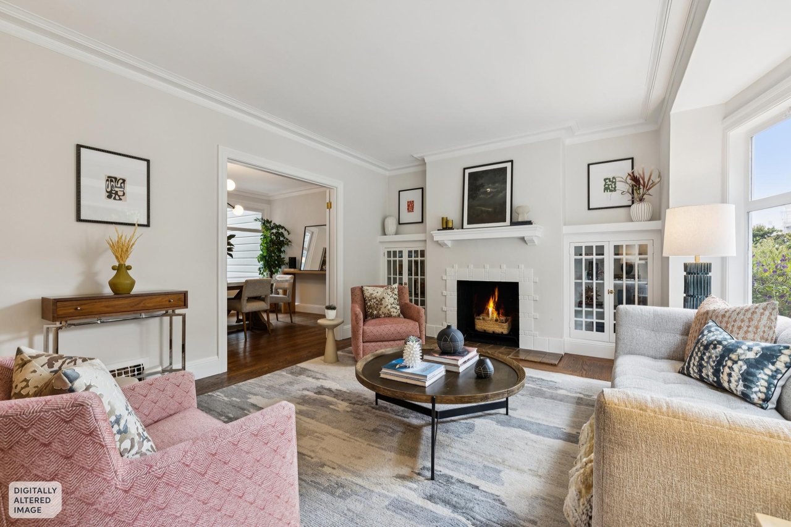
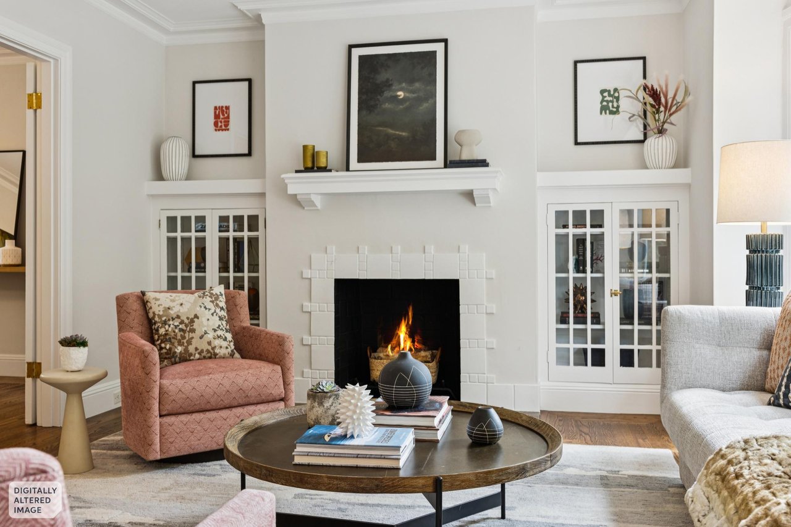
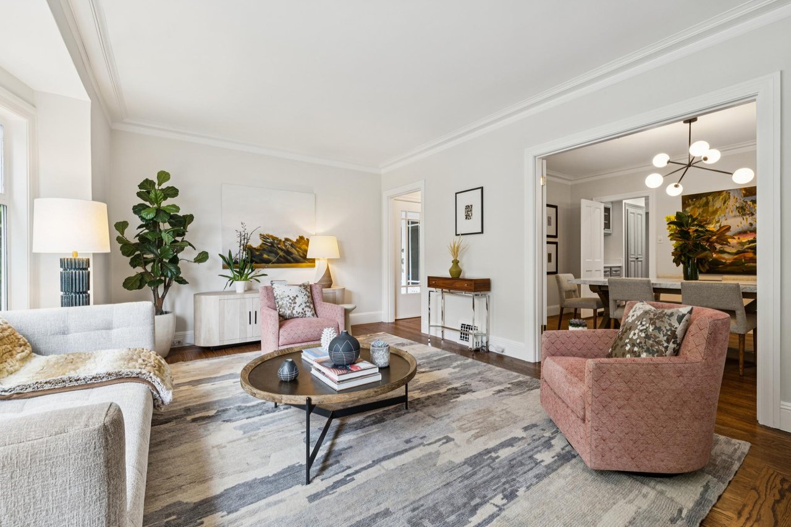
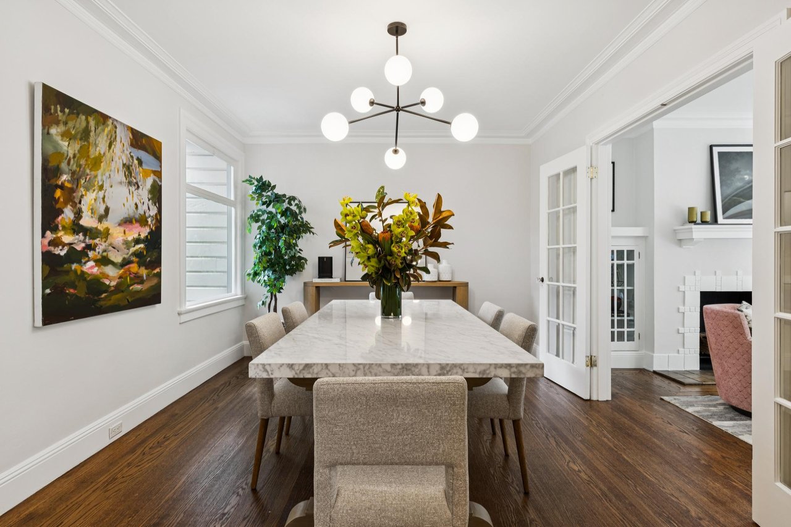
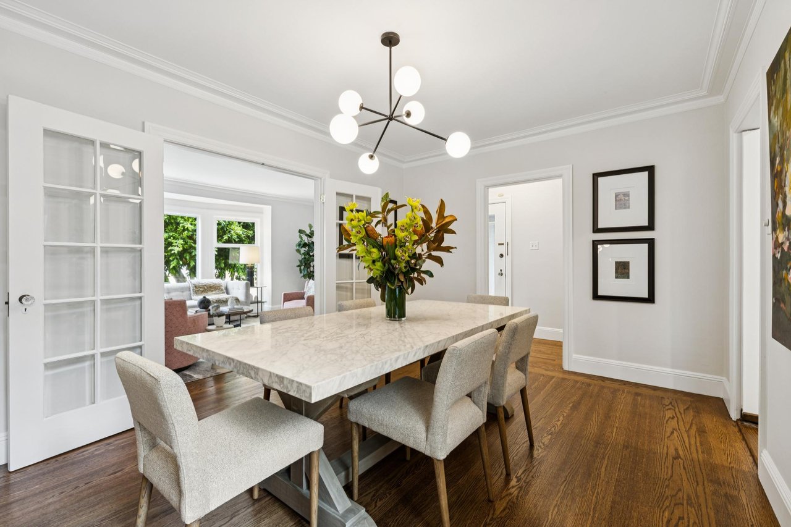
A gracious foyer with direct interior garage access opens into the home's inviting main level, where the day unfolds across a series of connected, sunlit spaces. The living room draws you in, anchored by a fireplace with a geometric tile surround, raised hearth, and traditional mantel and framed on both sides by built-in glass-front display cabinets. Bay windows pull in that signature Marina light. Glass-paneled French doors open to the centrally located dining room, where a new contemporary multi-arm globe chandelier turns everyday dinners into something a little more memorable and sets the scene for gatherings around the table.
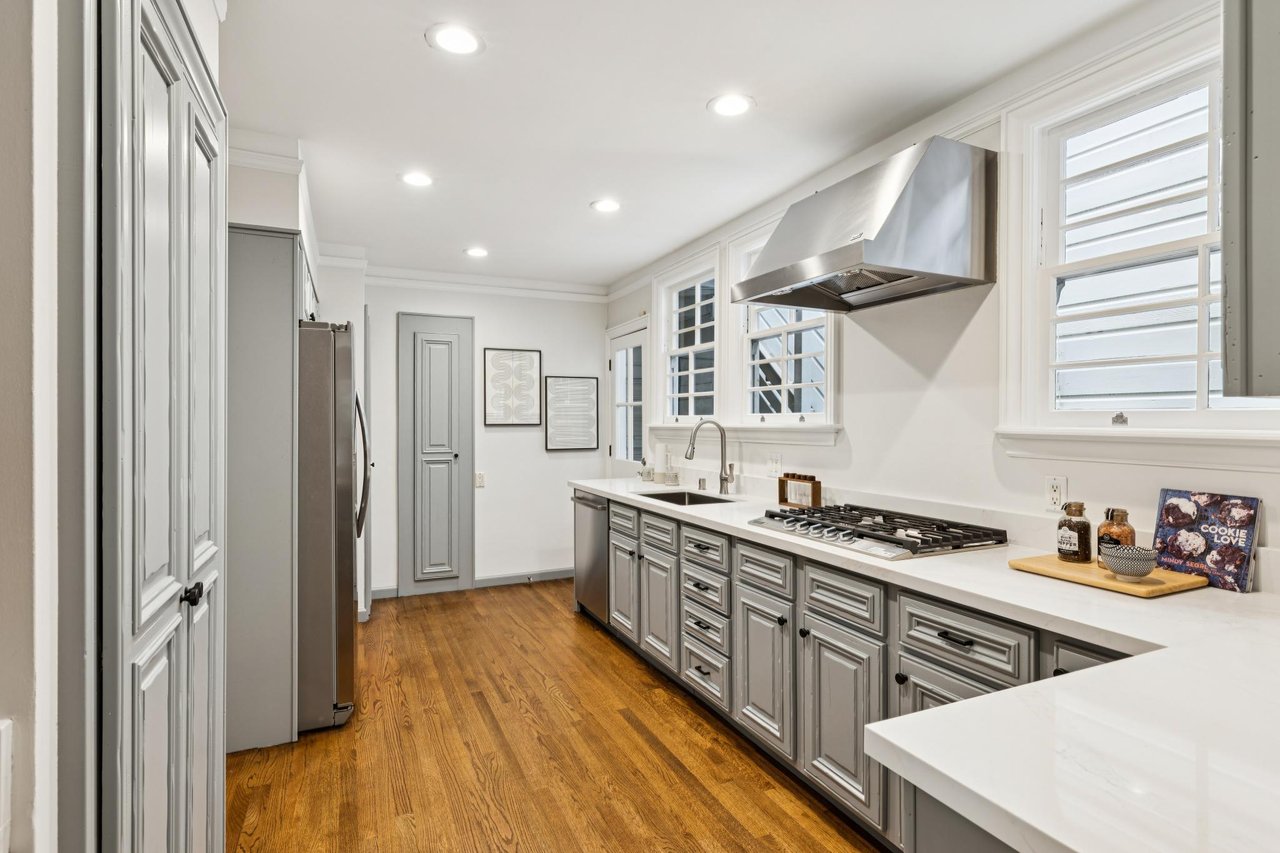
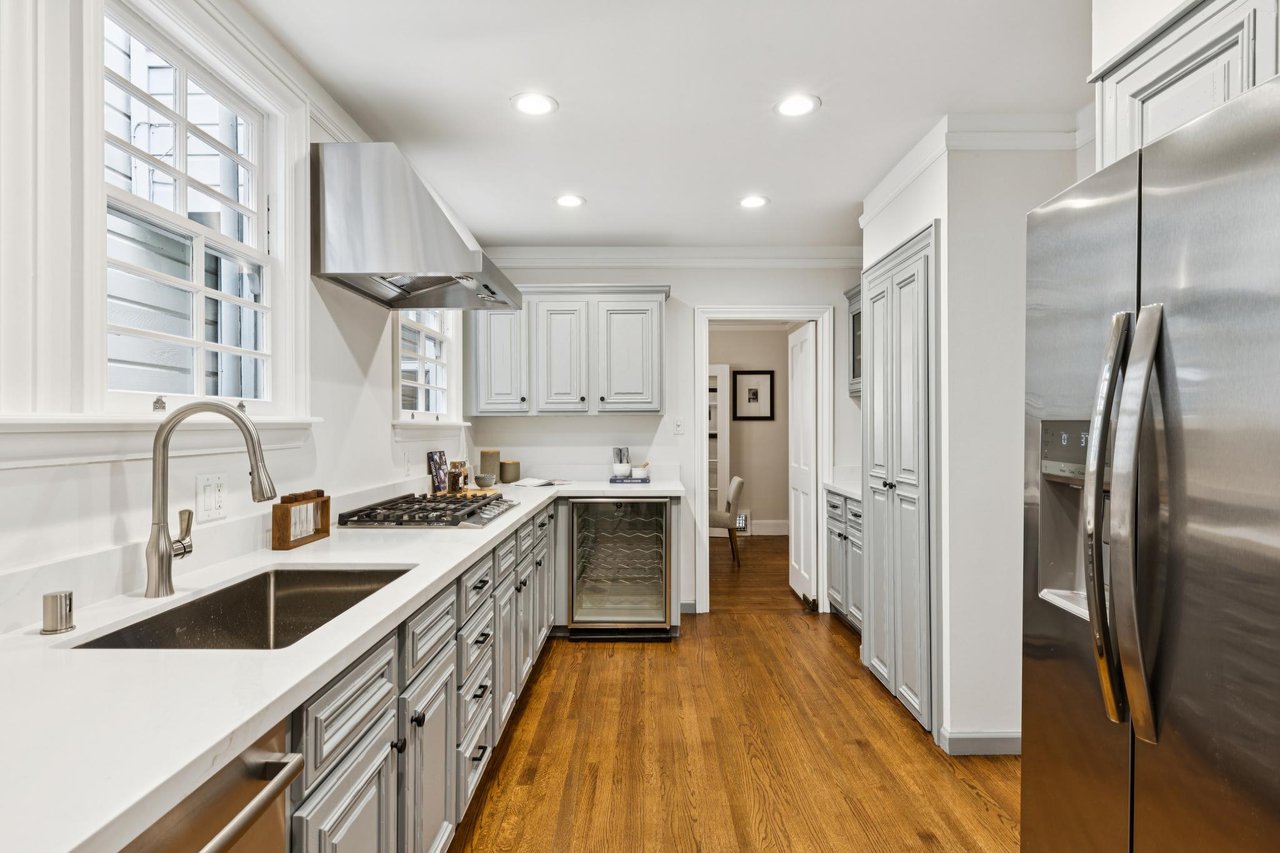
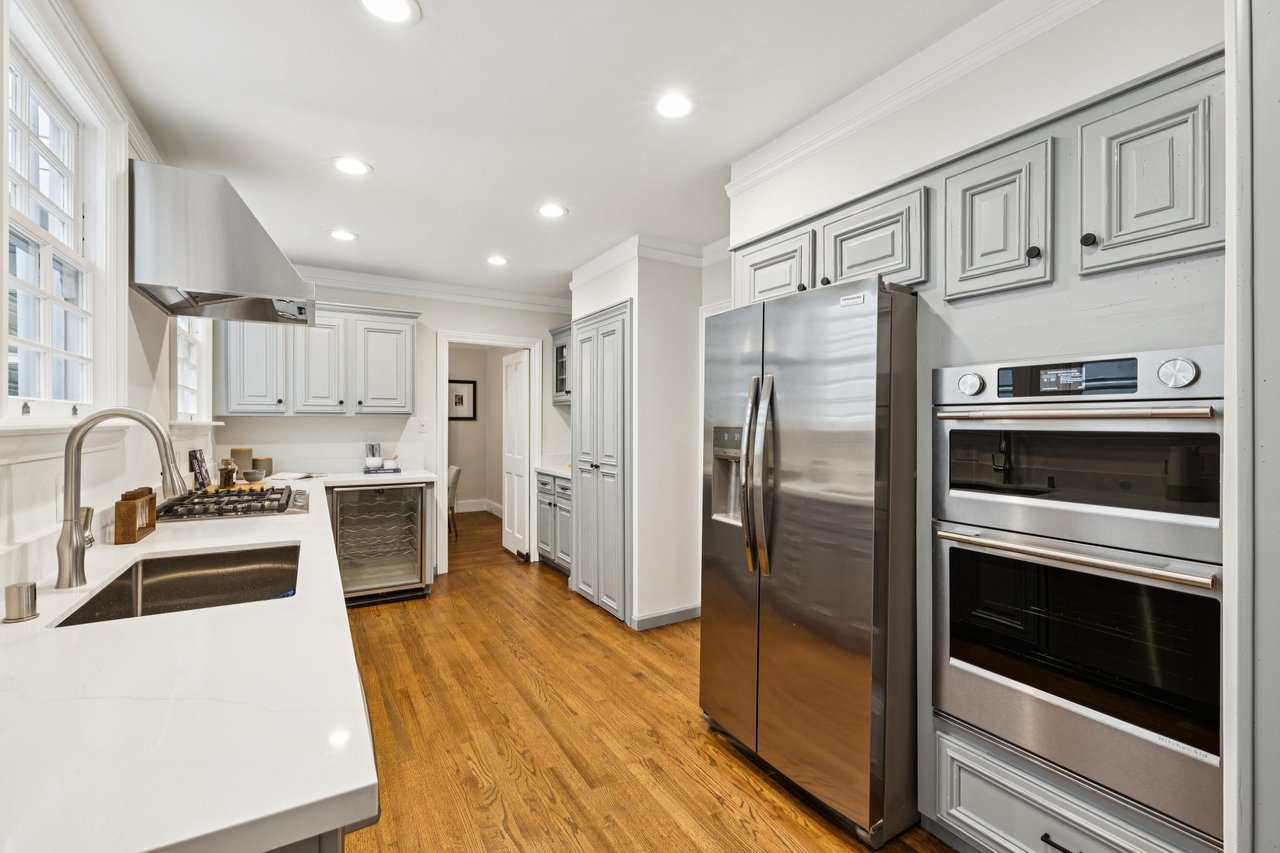
Just beyond, the kitchen is as beautiful as it is hardworking, a space designed for the home cook and the entertainer alike. Marble-design countertops and a matching backsplash create a bright, cohesive backdrop for new appliances including an LG five-burner range with hood and a built-in KitchenAid microwave-and-wall-oven combination, complemented by a large new undermount stainless sink with high-arc pull-down faucet. A Bosch dishwasher, a Frigidaire refrigerator with ice and water dispenser, and a U-Line undercounter wine fridge round out the space, while two full-height pantry cabinets, a dedicated spice cabinet, and a built-in serving area near the dining entrance mean there's a place for everything.
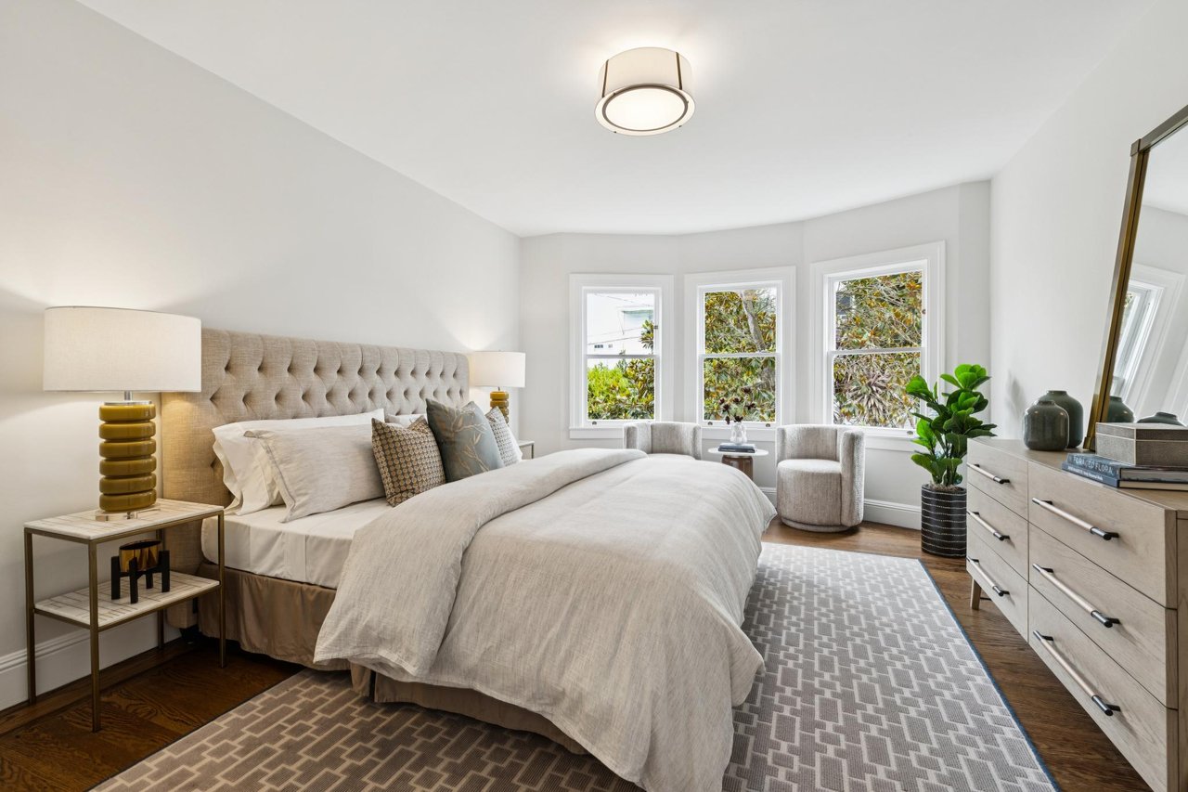
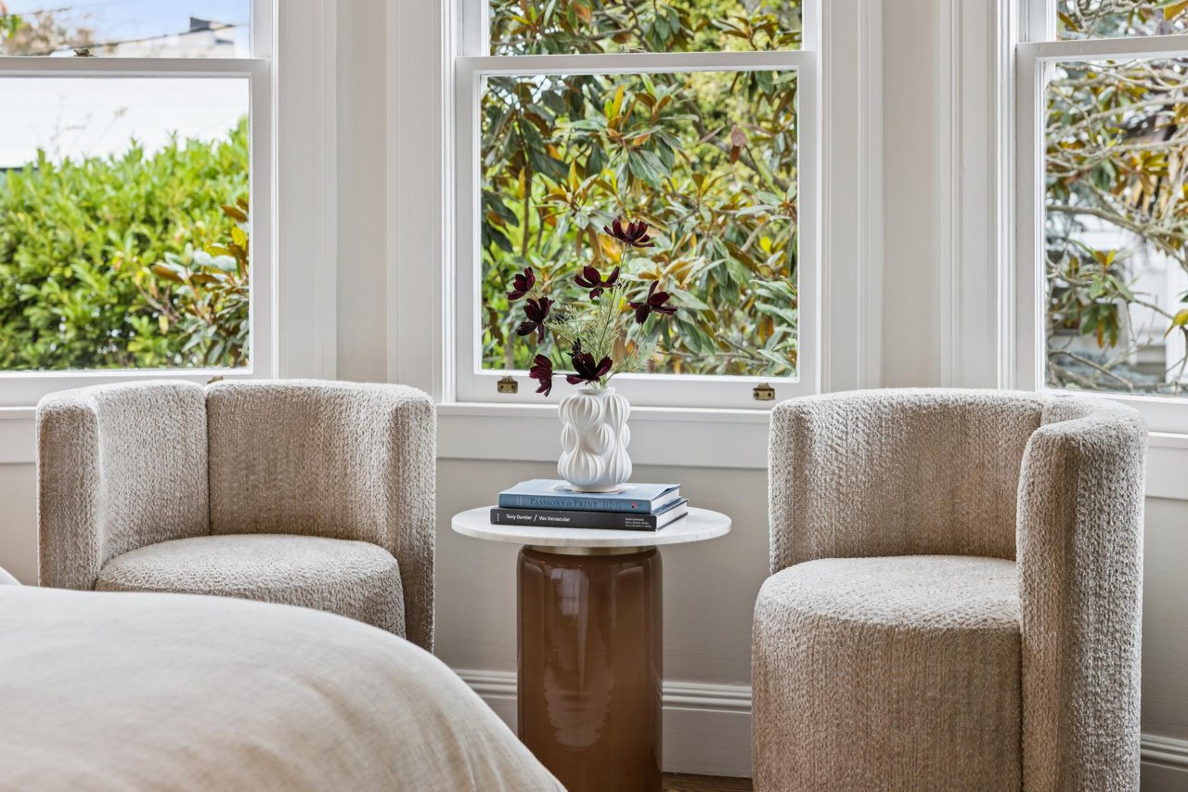
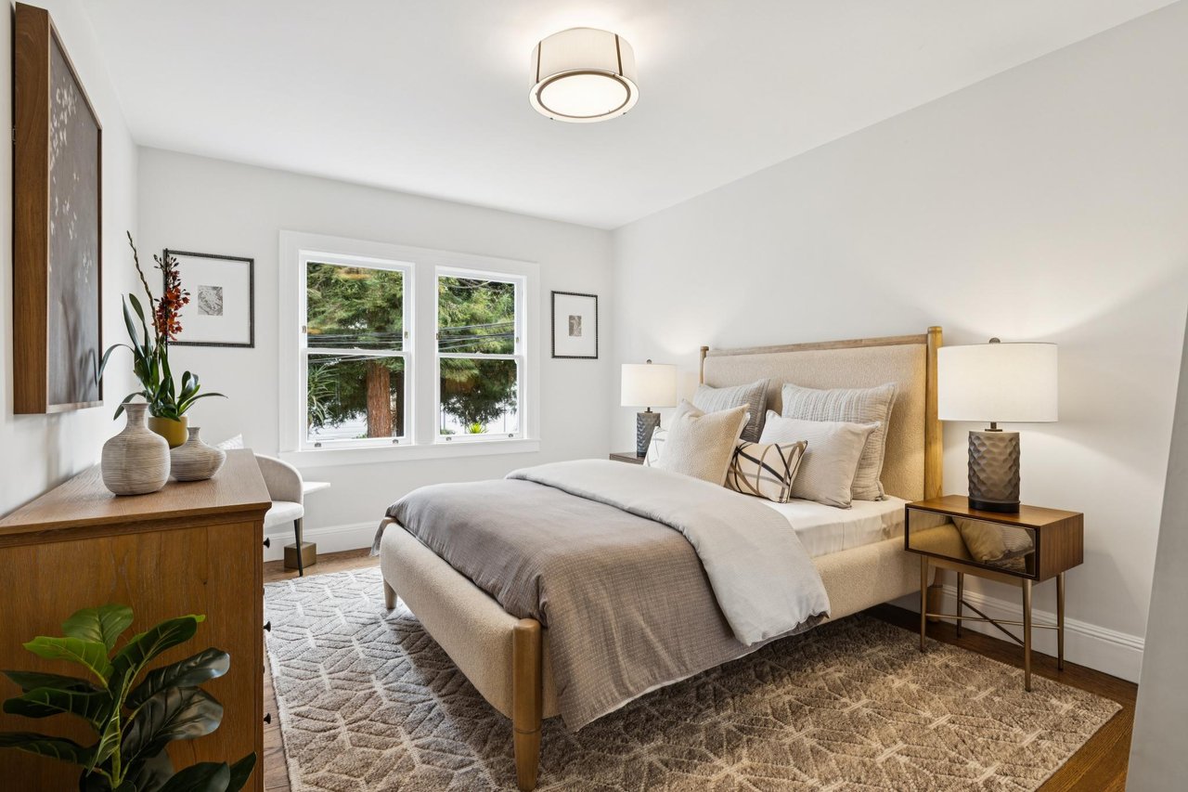
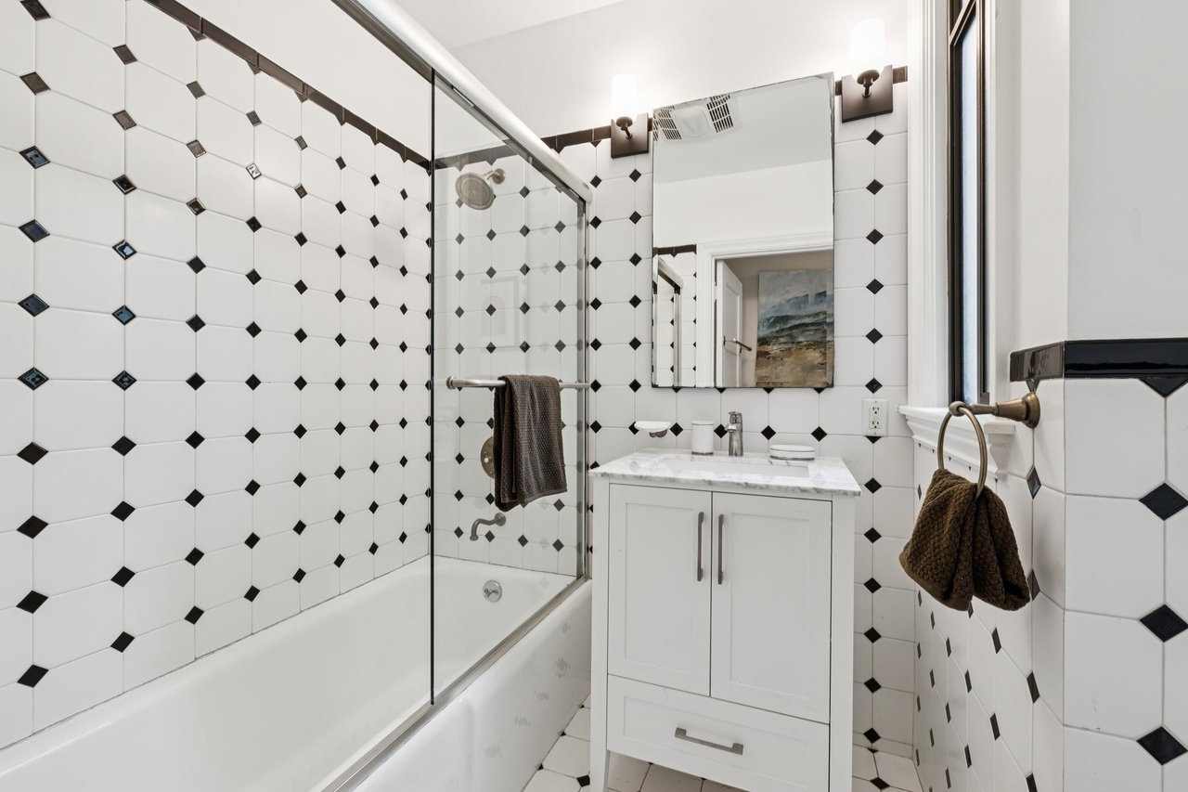
Down the hall, both bedrooms enjoy a restful retreat overlooking the rear lawn. The primary, entered through a frosted-glass paneled door, offers a spacious closet and bay windows that greet you with natural light. The second bedroom is just as serene, with a built-out closet and an additional linen closet in the adjacent hall for effortless storage. The bathroom is a love letter to the home's classic roots with timeless black-and-white tilework, a new marble-design vanity, fresh sconces and mirror, and a glass-enclosed shower-over-tub with vintage-style fixtures.
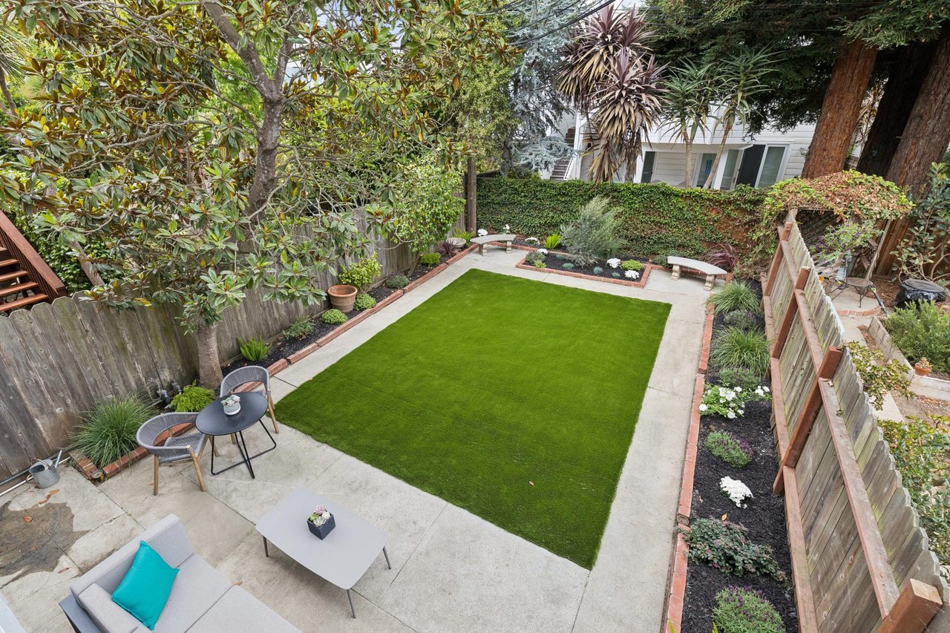
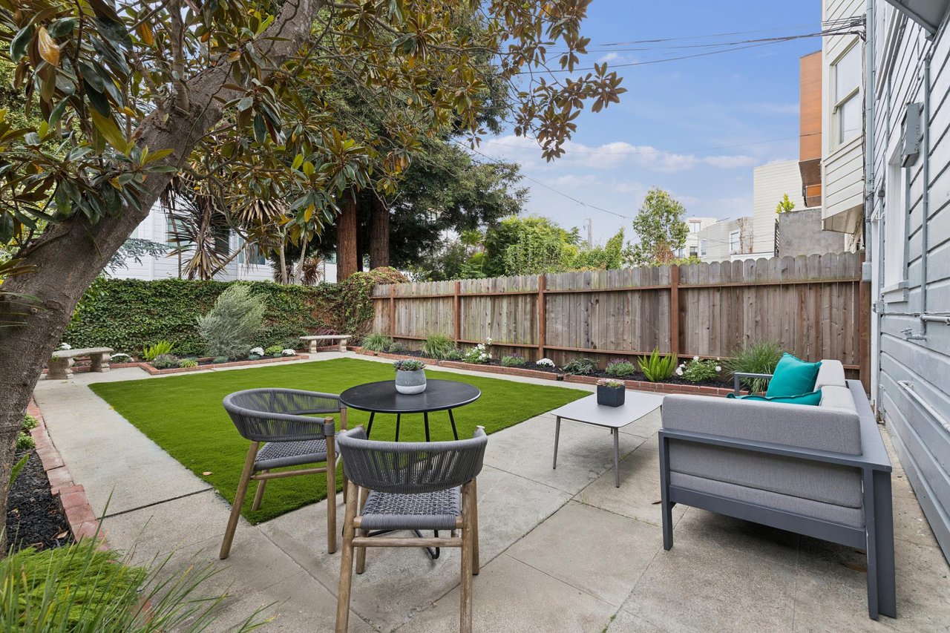
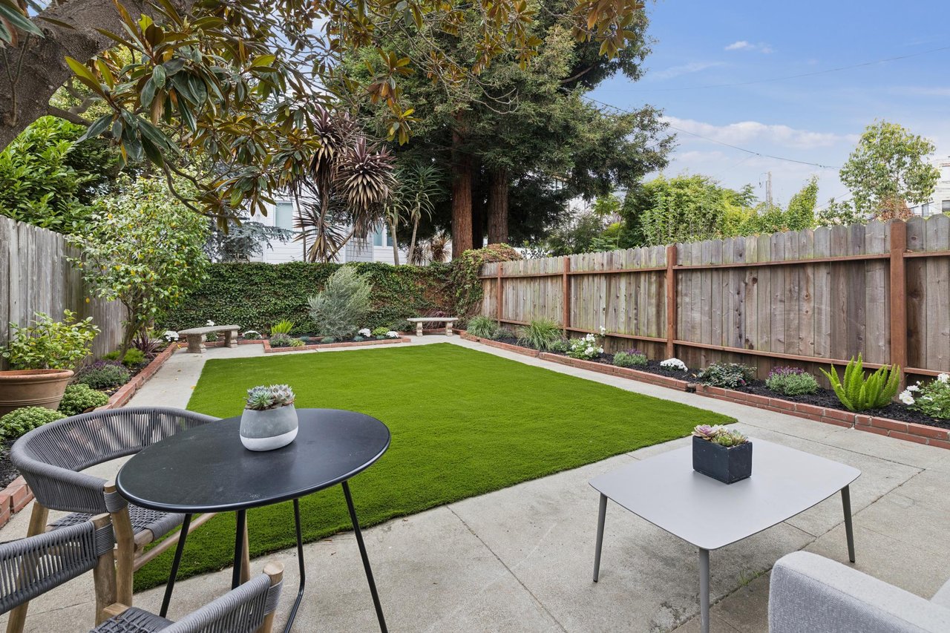
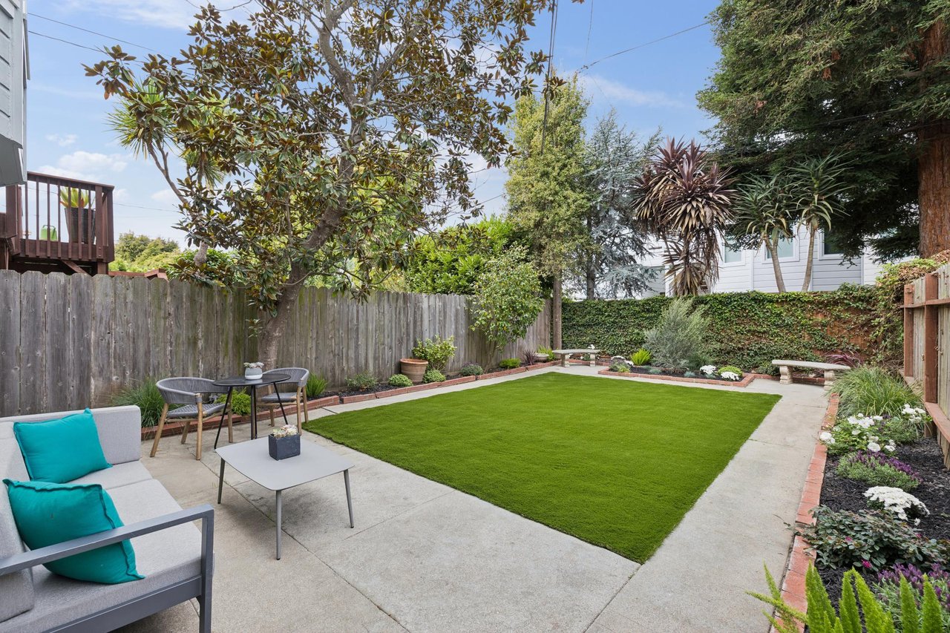
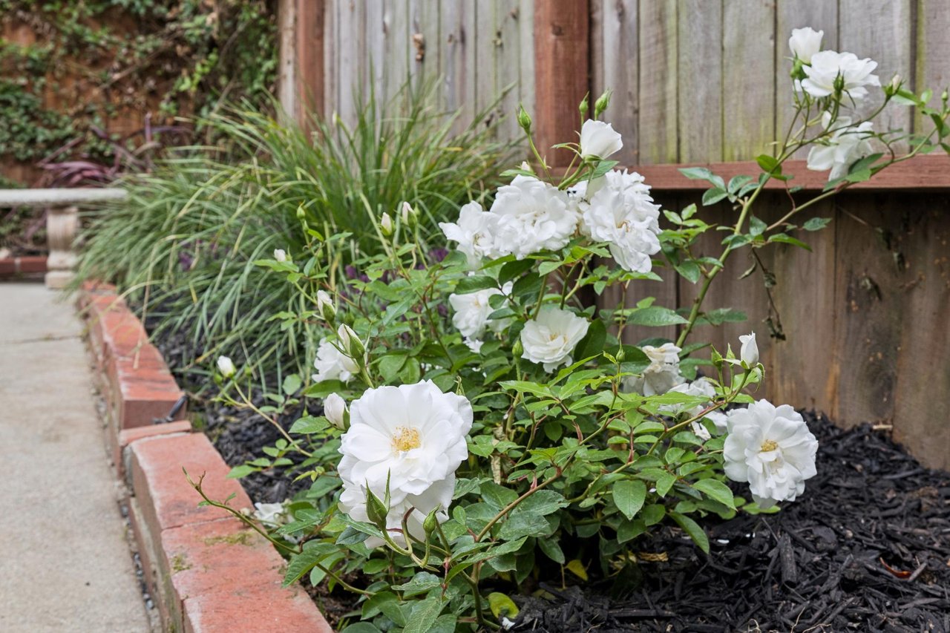
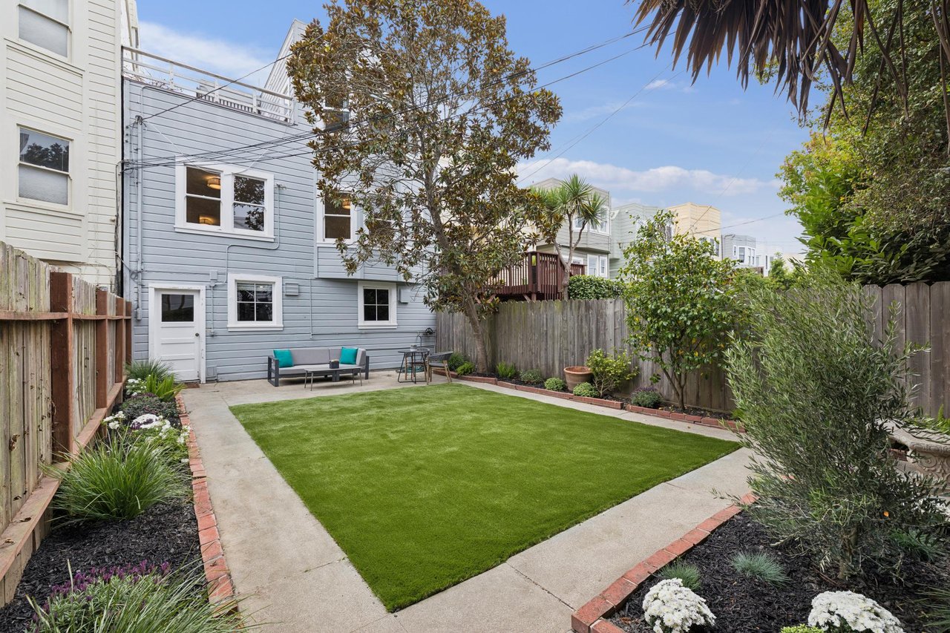
Throughout, crown molding, fresh paint, and newly stained dark-toned hardwood floors tie every room together with a warm, polished finish. The living space extends effortlessly downstairs, with one-car garage parking, a lower-level laundry room featuring a Maytag washer and dryer and double-basin utility sink, and a bonus room ideal for storage or future expansion. Outside, a private patio and newly turfed lawn offer a rare pocket of green in the heart of the city.
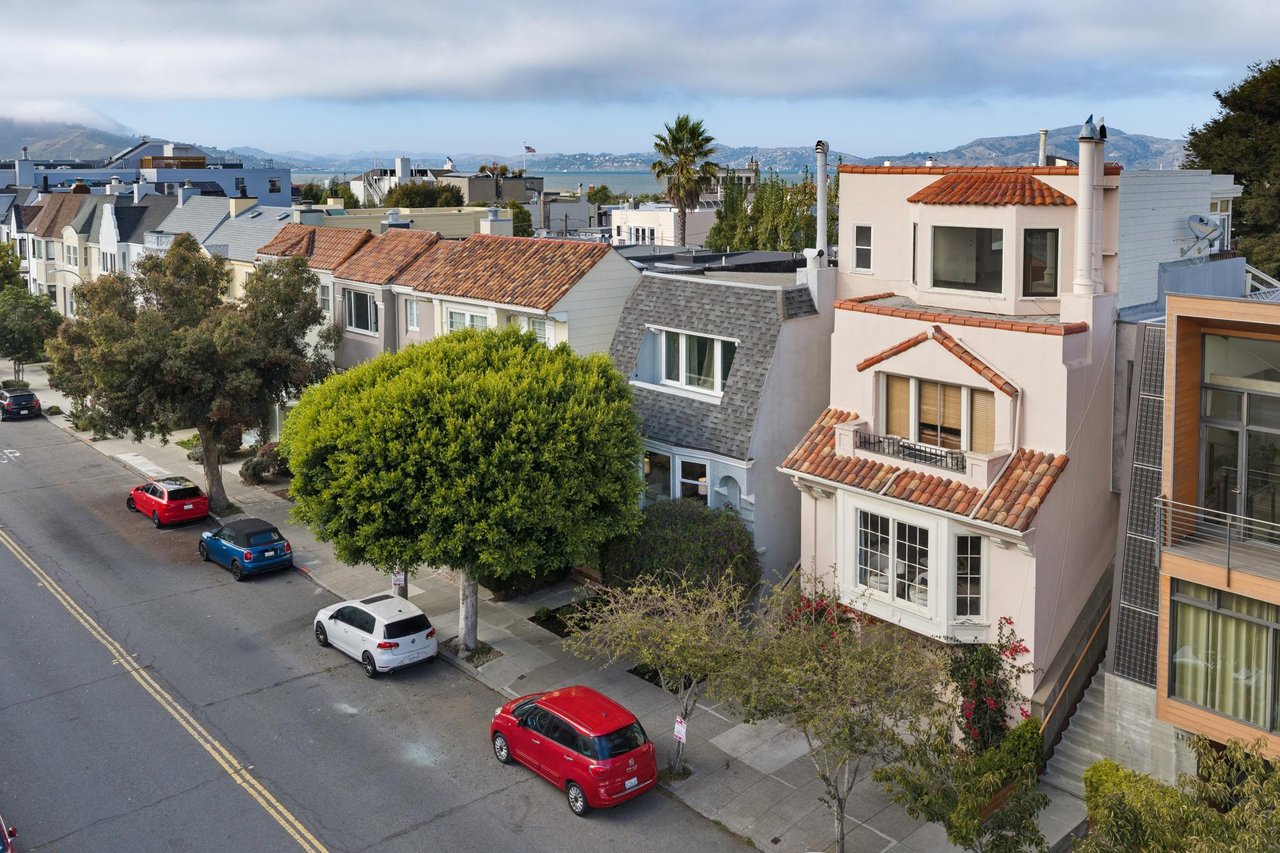
Part of an intimate two-unit building, 128 Cervantes places you in one of San Francisco's most beloved neighborhoods and just moments from the waterfront paths of Marina Green, the boutiques and cafés of Chestnut and Fillmore Streets, and the cultural life of Fort Mason. This is Marina living at its finest: classic, connected, and effortlessly move-in ready.
Entry / Foyer
Living Room
Dining Room
Kitchen
Primary Bedroom
Second Bedroom
Bathroom
Additional Unit Features
Exclusive-Use Areas
Building & Location
This listing is being syndicated on the following platforms: Realtor.com, Redfin, Zillow, Trulia, Compass, Homes.com, and Christie's International Real Estate.


FROM STRATEGY TO SOLD
The Binnings Team is one of the Bay Area's most successful agent teams, consistently ranked among the top-performing agents in San Francisco and Marin. Whether you're buying or selling a home, we can help you get the most for your investment.