4 Beds 4.5 Baths 4,003 Sq.Ft.
Some homes are designed around a floor plan. This one was designed around a feeling the moment you step through the house and it opens, all at once, onto a backyard that feels like a private world.
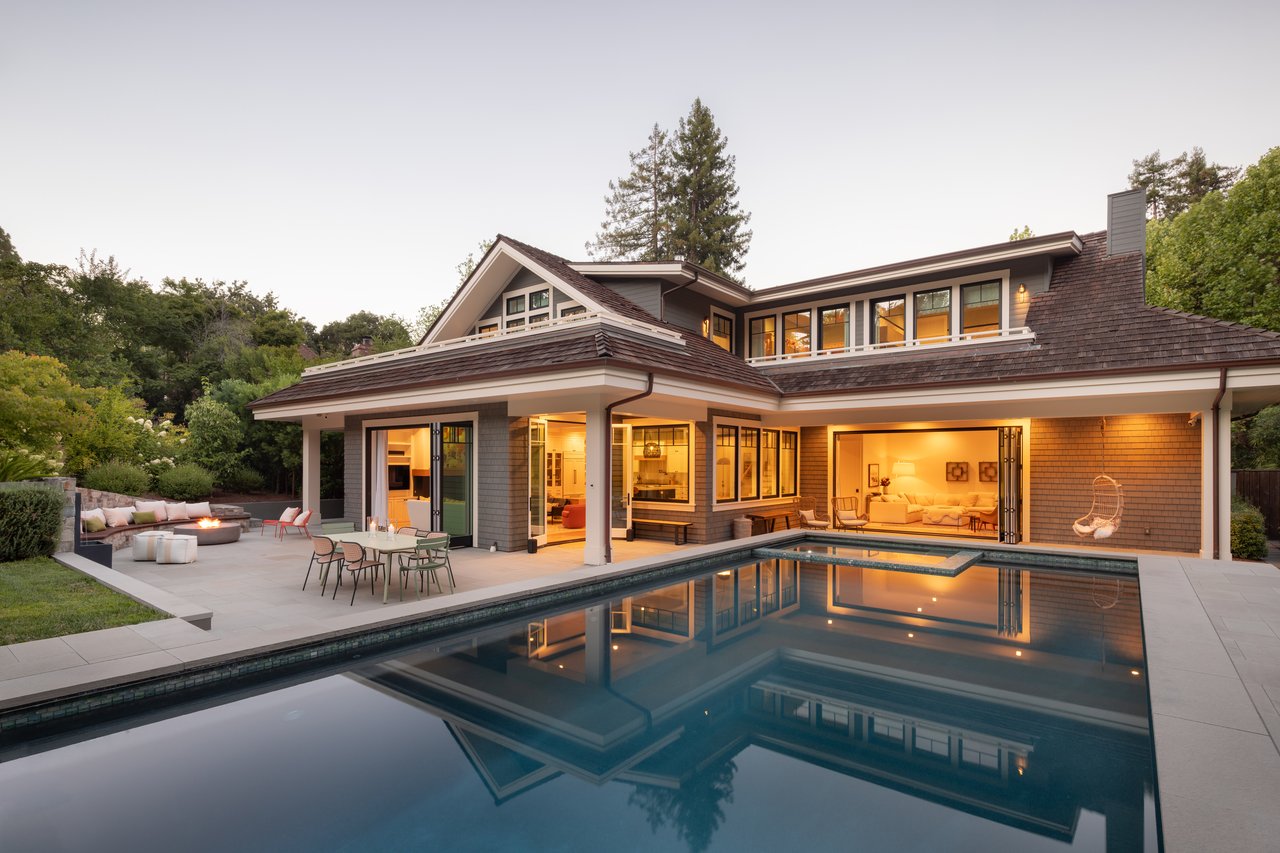
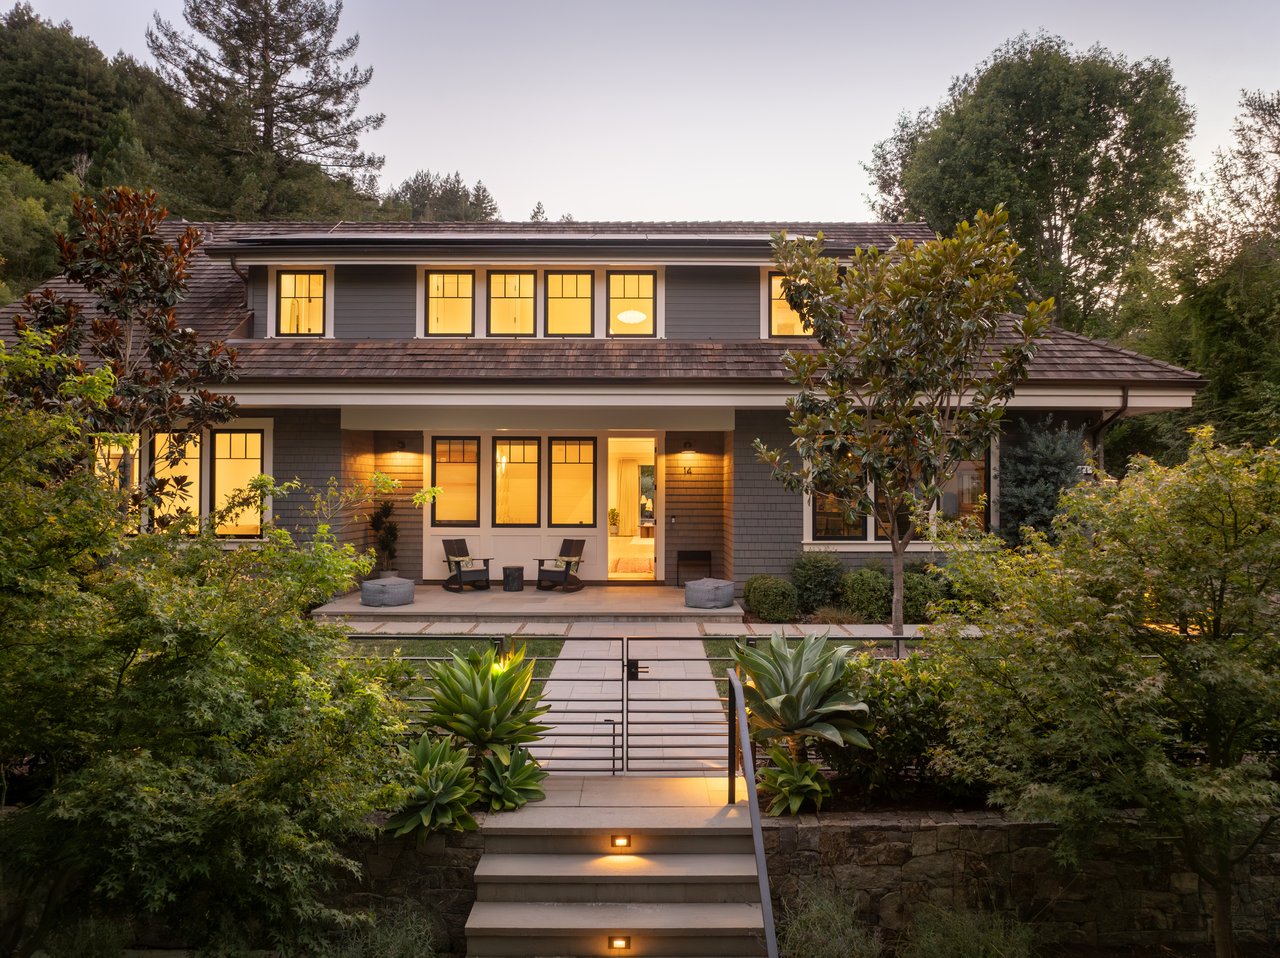
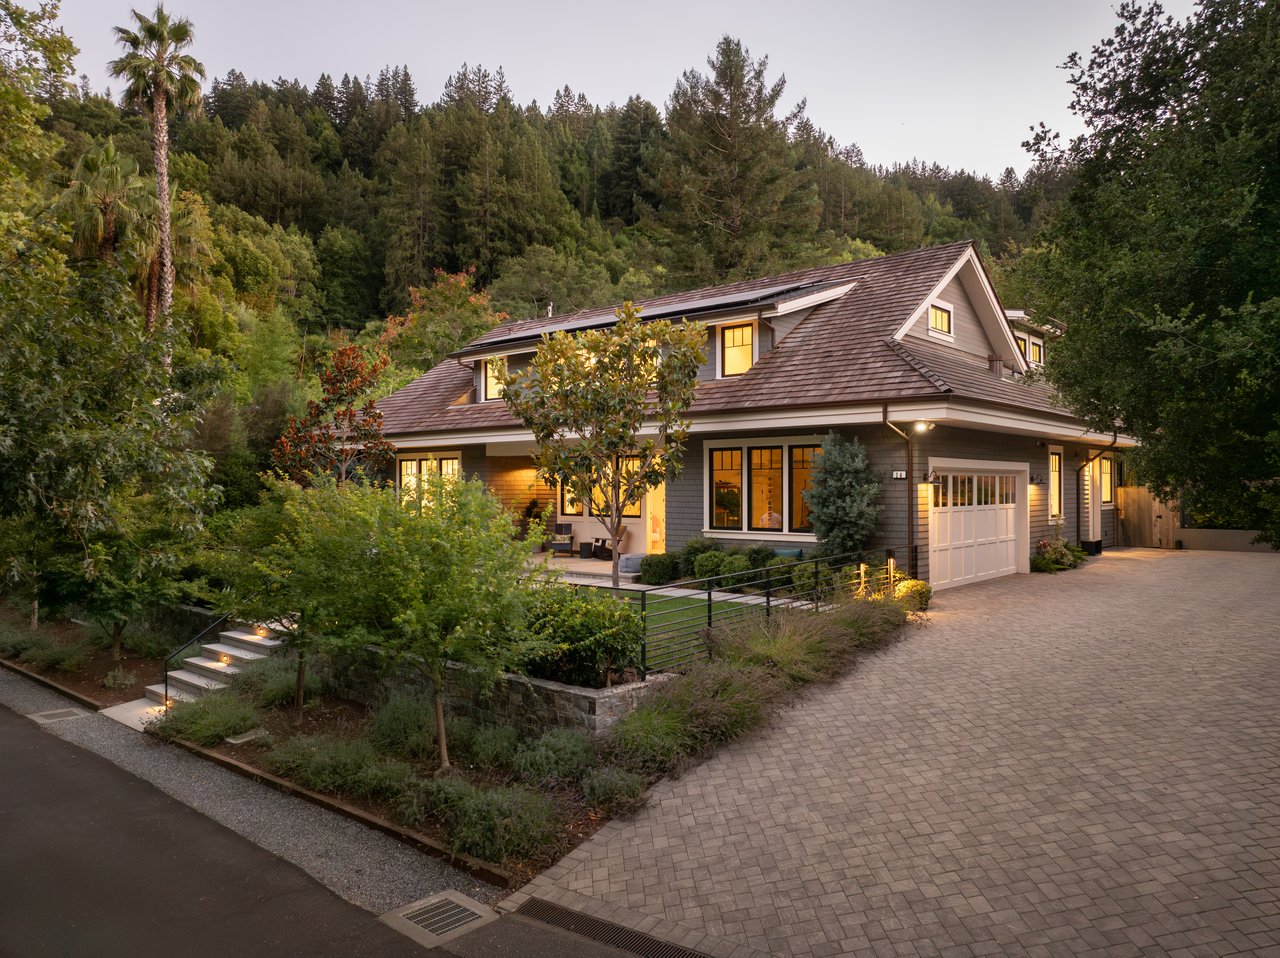
Completed in 2020 by architect Steve Wisenbaker and Kasten Builders, with landscape architecture by Shades of Green, 14 Brookwood Lane is new construction that wears its sophistication quietly. From Brookwood Lane, it reads as a classic one-story home with a welcoming front porch and cedar shingle-clad exterior, the kind of understated presence that belongs on a traditional Ross street. The second story is tucked within a steep sloping roofline to soften its height and mass, and the garage is set to the side, preserving the home's graceful curb appeal. Featured in Marin Magazine in June 2023, it's a home that reveals itself from the inside out.
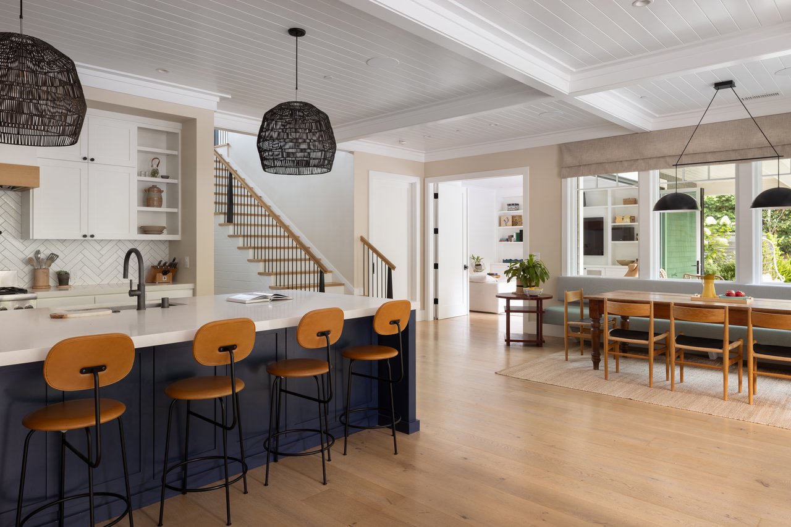
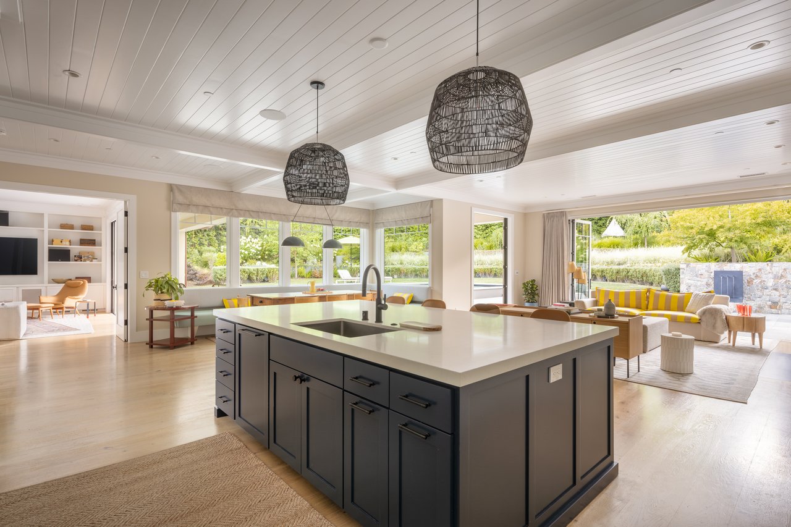
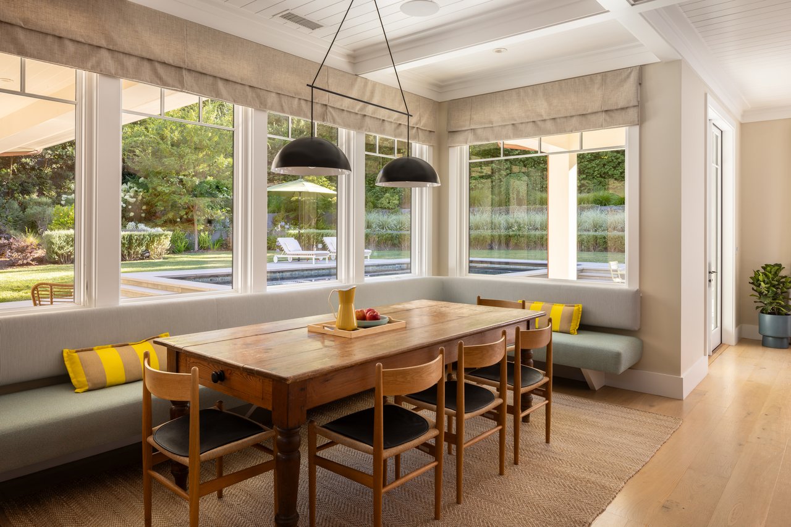
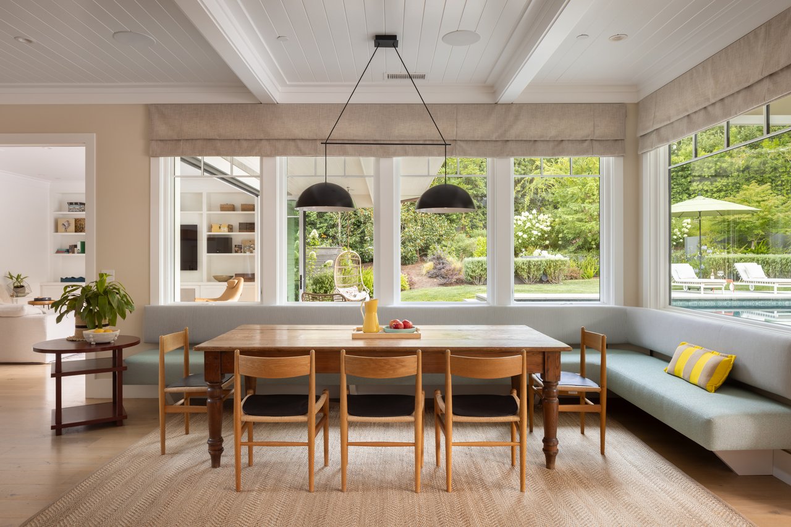
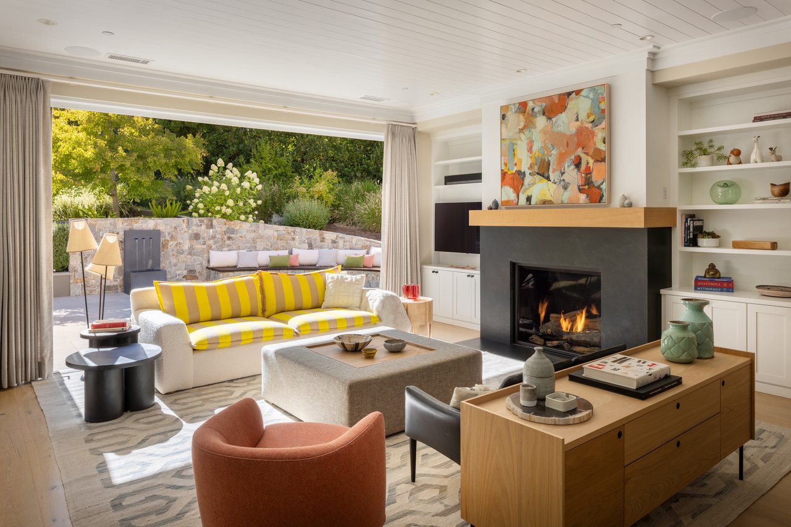
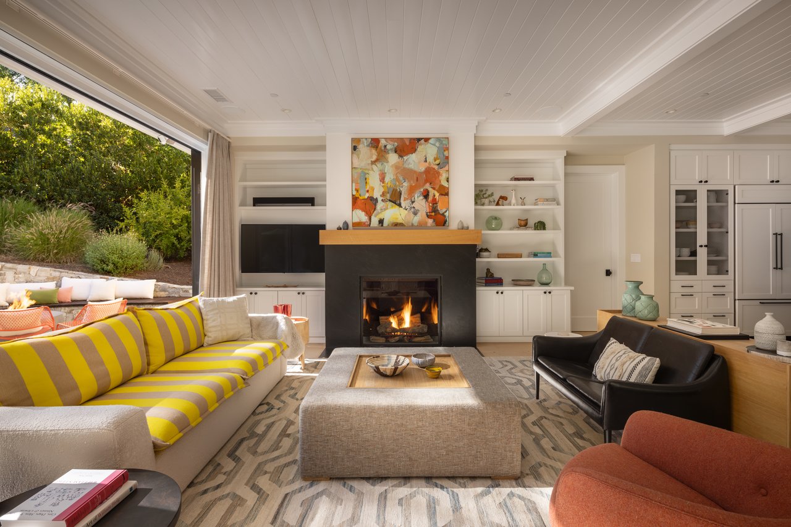
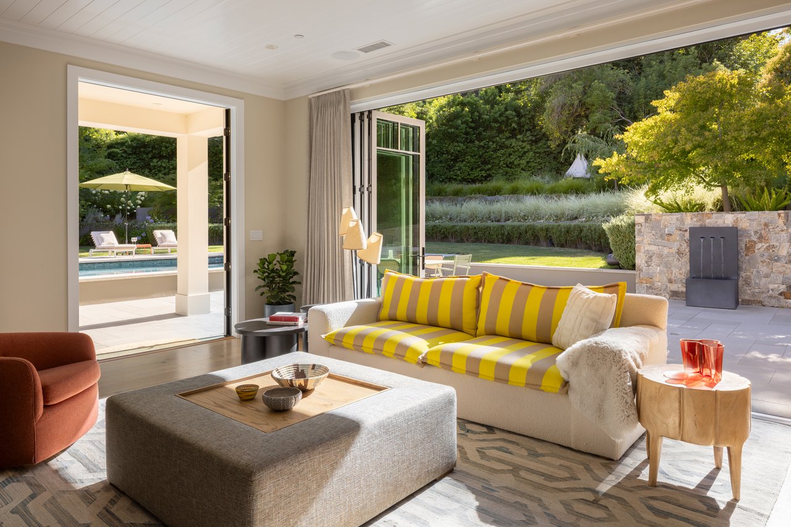
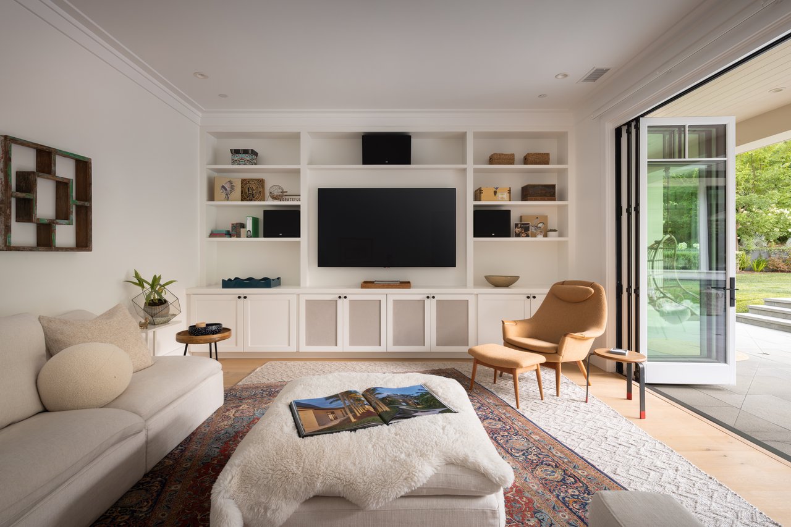
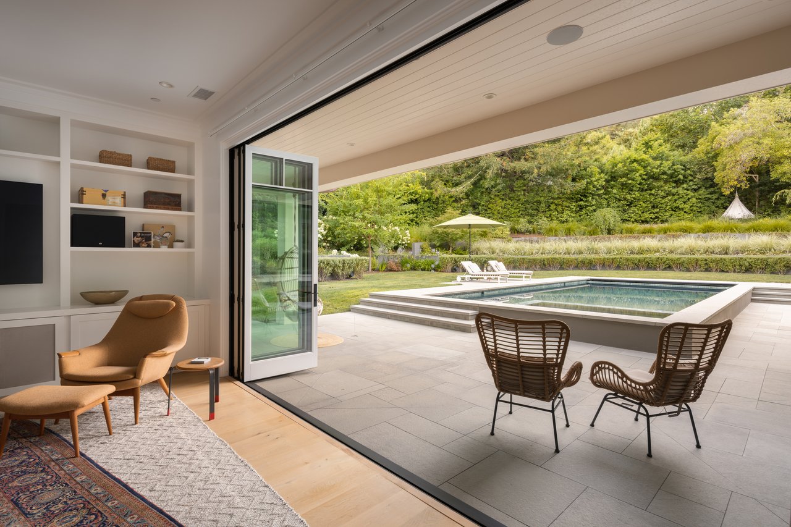
Step inside and the story changes. The great room: open kitchen, living, and dining flows into an adjacent family room, and every space opens to the backyard through Loewen bifold doors. Ceiling coffers define the living area while paneled ceilings lend a sense of scale and craft. The dining room centers on a curved built-in bench beneath picture windows, an inviting spot for long dinners.
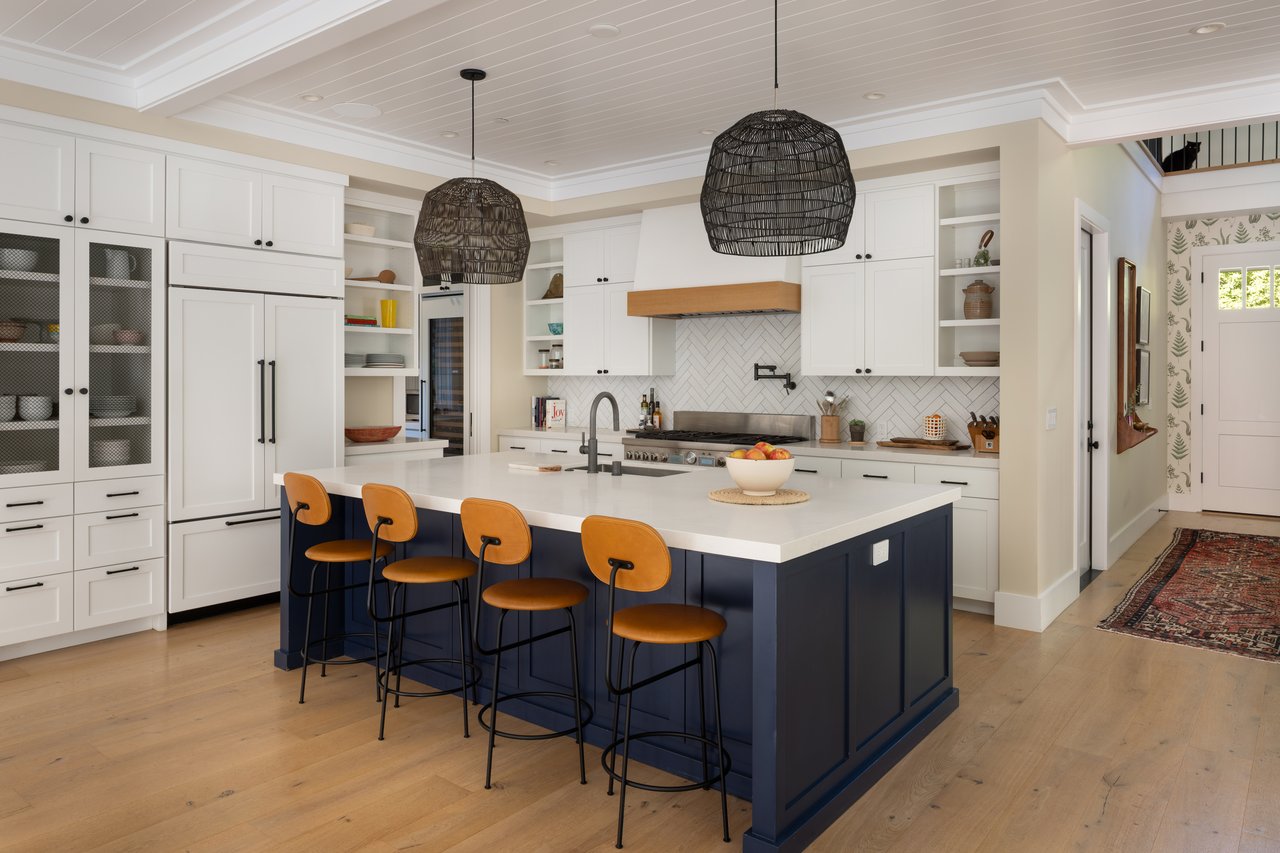
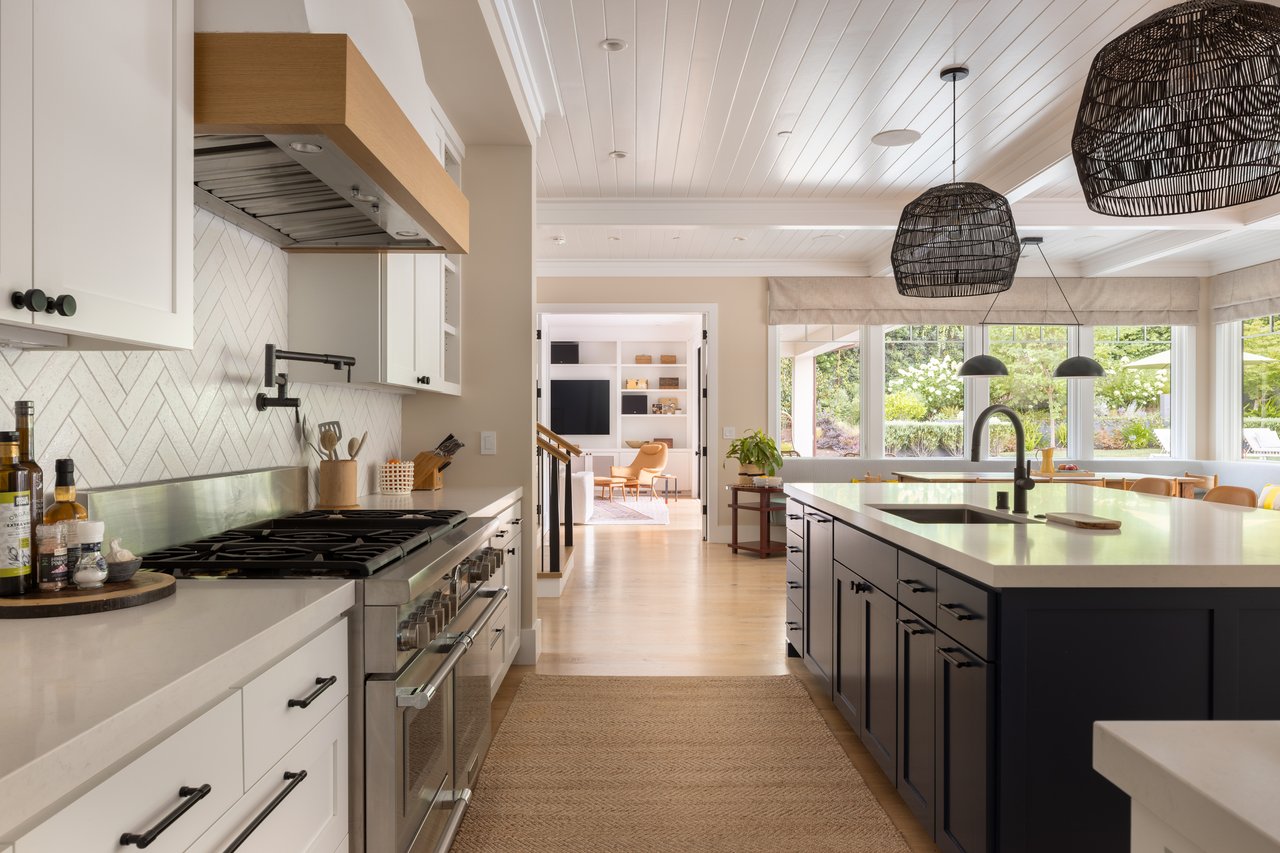
The kitchen is light and generous, anchored by a six-burner Thermador range with center griddle, an integrated Sub-Zero refrigerator, a handmade Clé tile backsplash, and engineered quartz countertops. Woven Ay Illuminate pendants from the Netherlands hang above a substantial navy island with counter seating. Beyond it, a walk-in pantry appointed with a Shaws of England farmhouse apron sink, a second dishwasher, and a large-capacity wine refrigerator makes entertaining effortless.
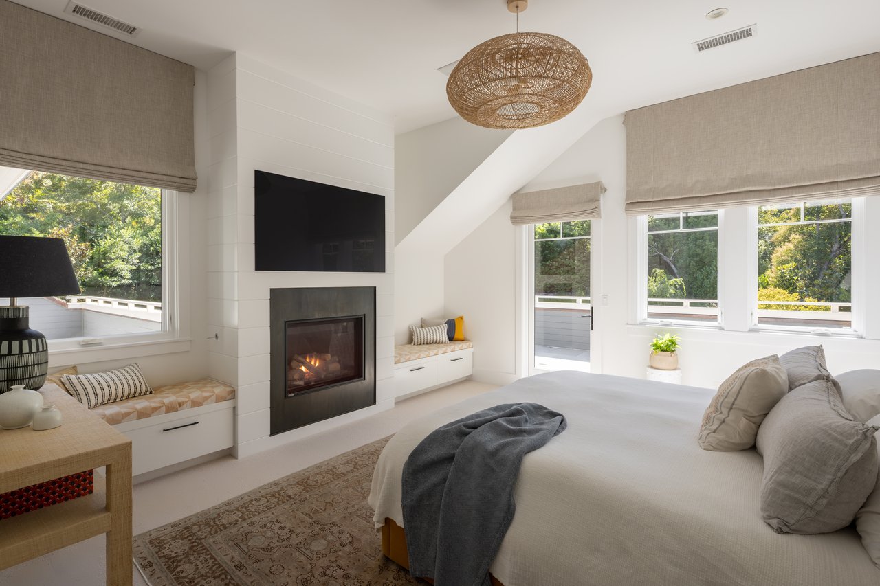
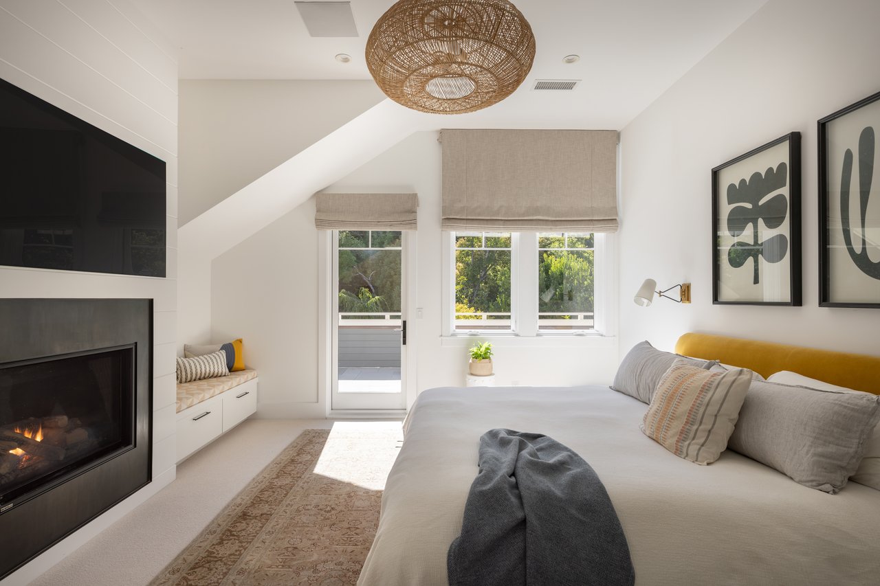
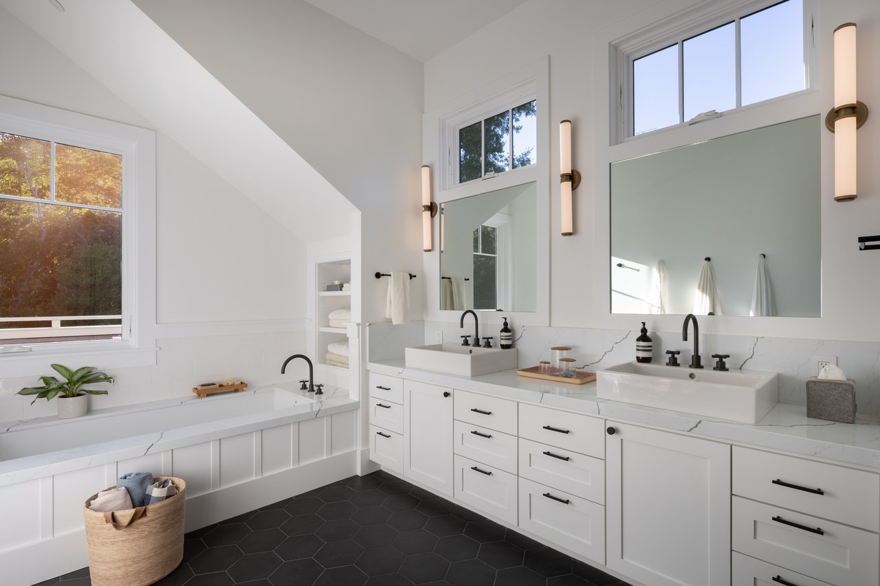
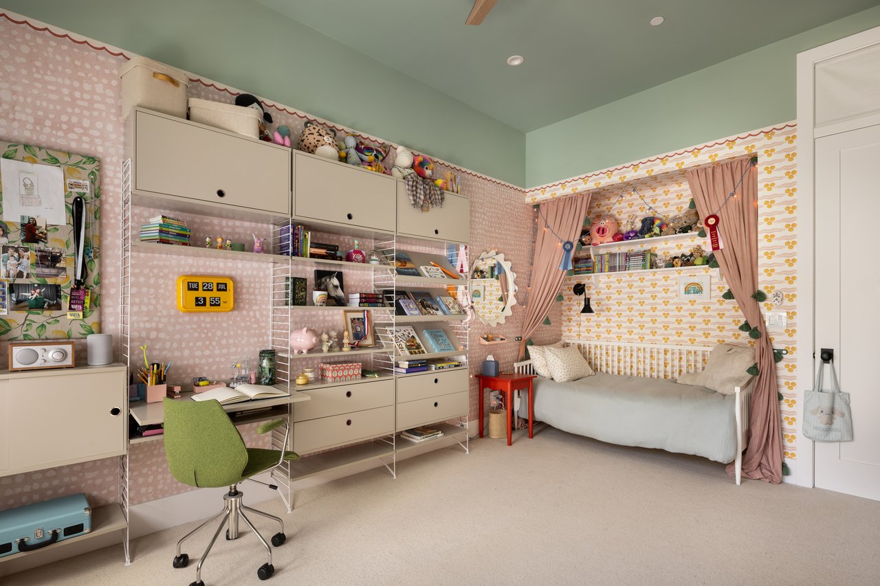
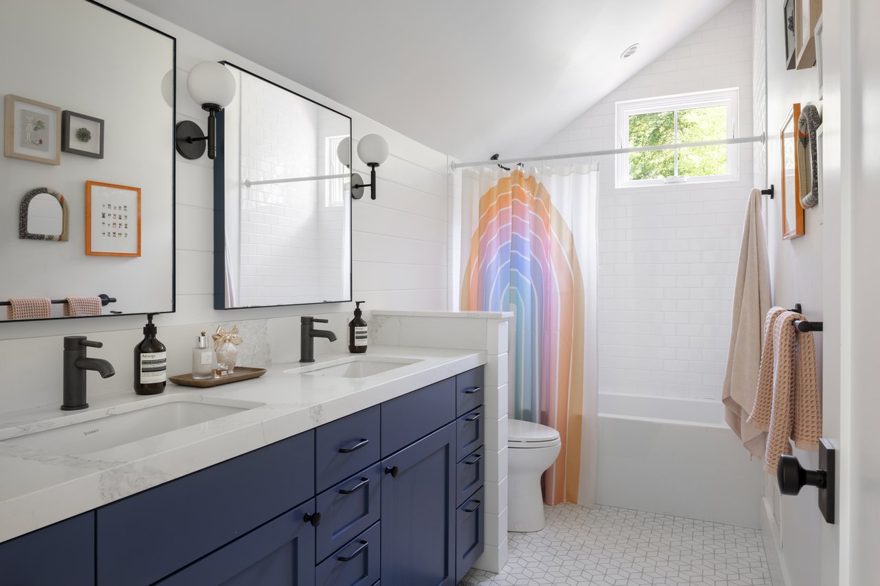
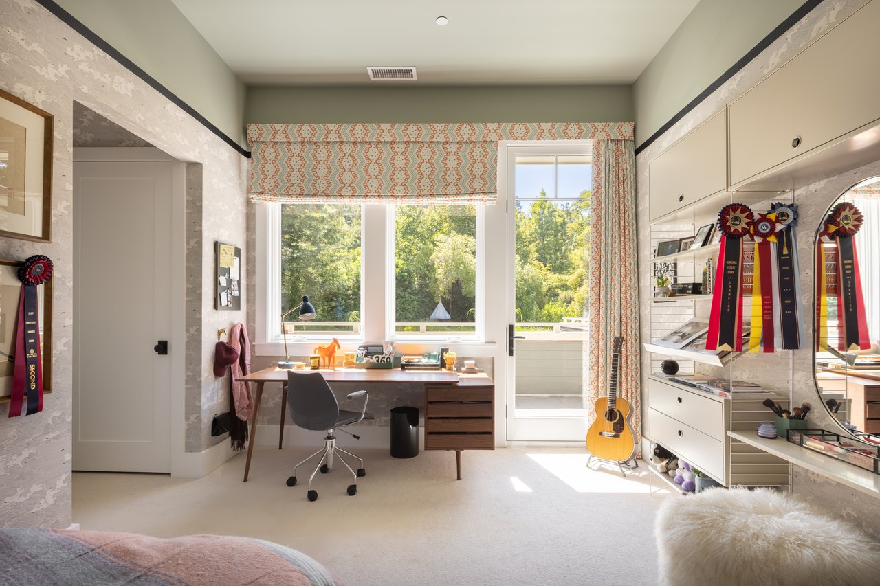
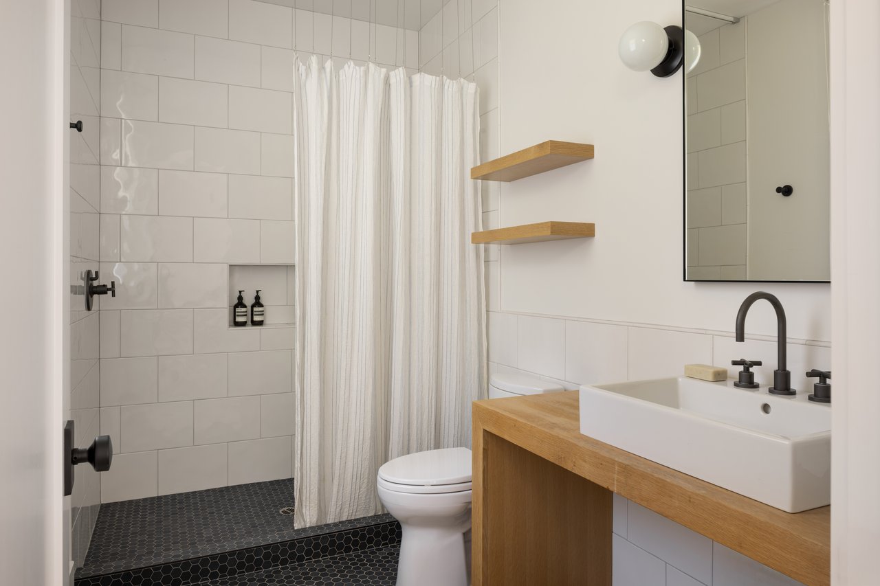
A central staircase near the entry rises to the upper level, where the bedrooms open primarily to the rear of the property. The primary suite is a true retreat, with a Montigo fireplace, built-in window seats, California Closets built-outs, and a private deck overlooking the backyard below. Three additional bedrooms and well-appointed baths finished with California Faucets fixtures, Duravit sinks, MTI tubs, and Toto toilets complete the level.
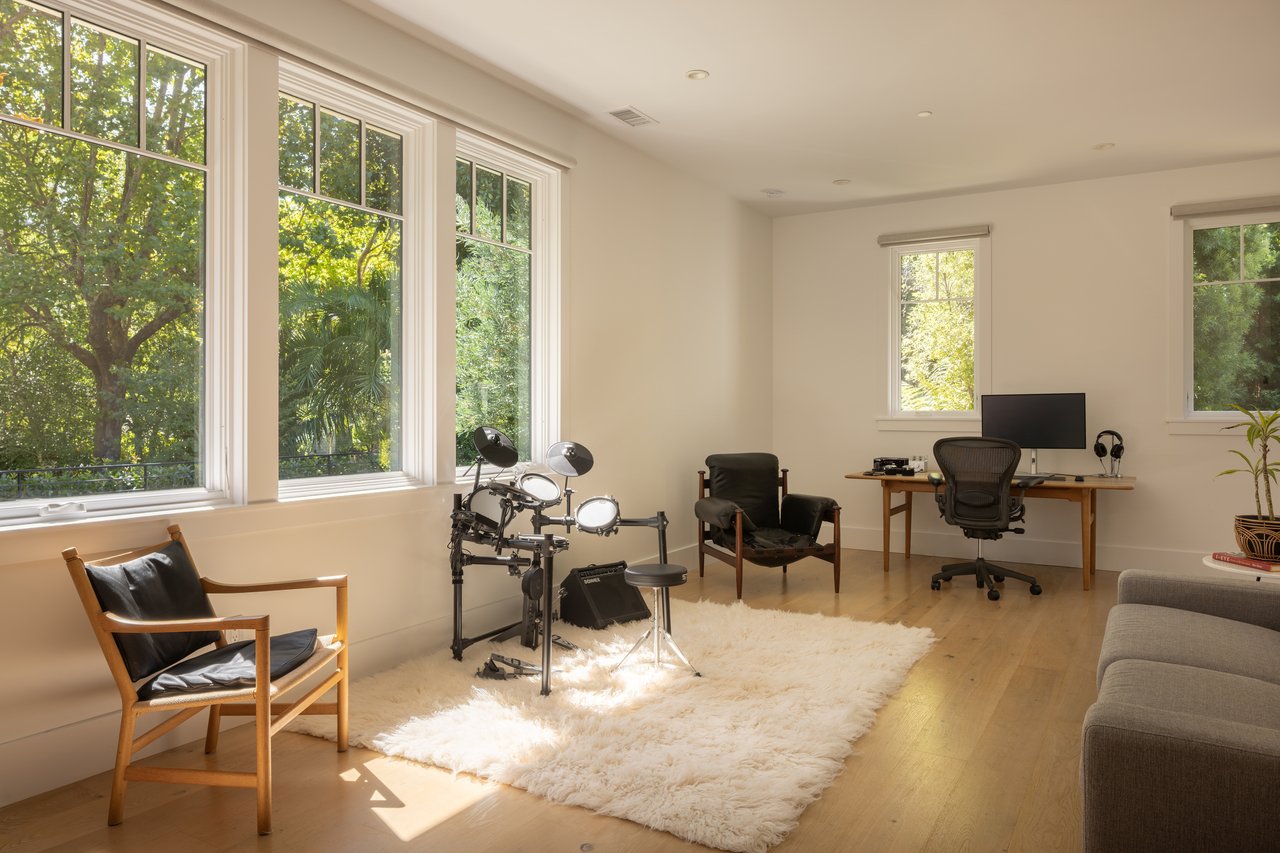
On the main floor, an attached ADU offers rare flexibility: a great room, full bath, and efficiency kitchen that can serve as a guest suite, in-law quarters, or a fifth bedroom depending on how you live. It's the kind of space that adapts to a family's needs over time.
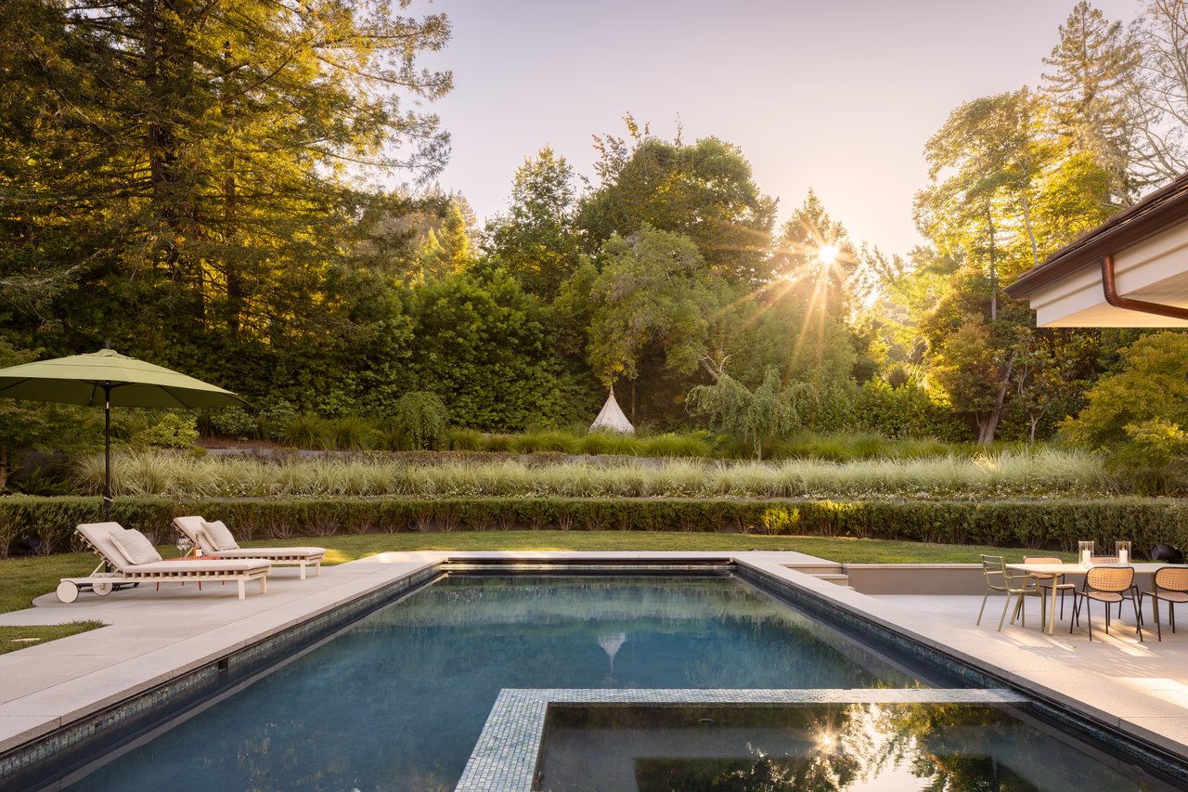
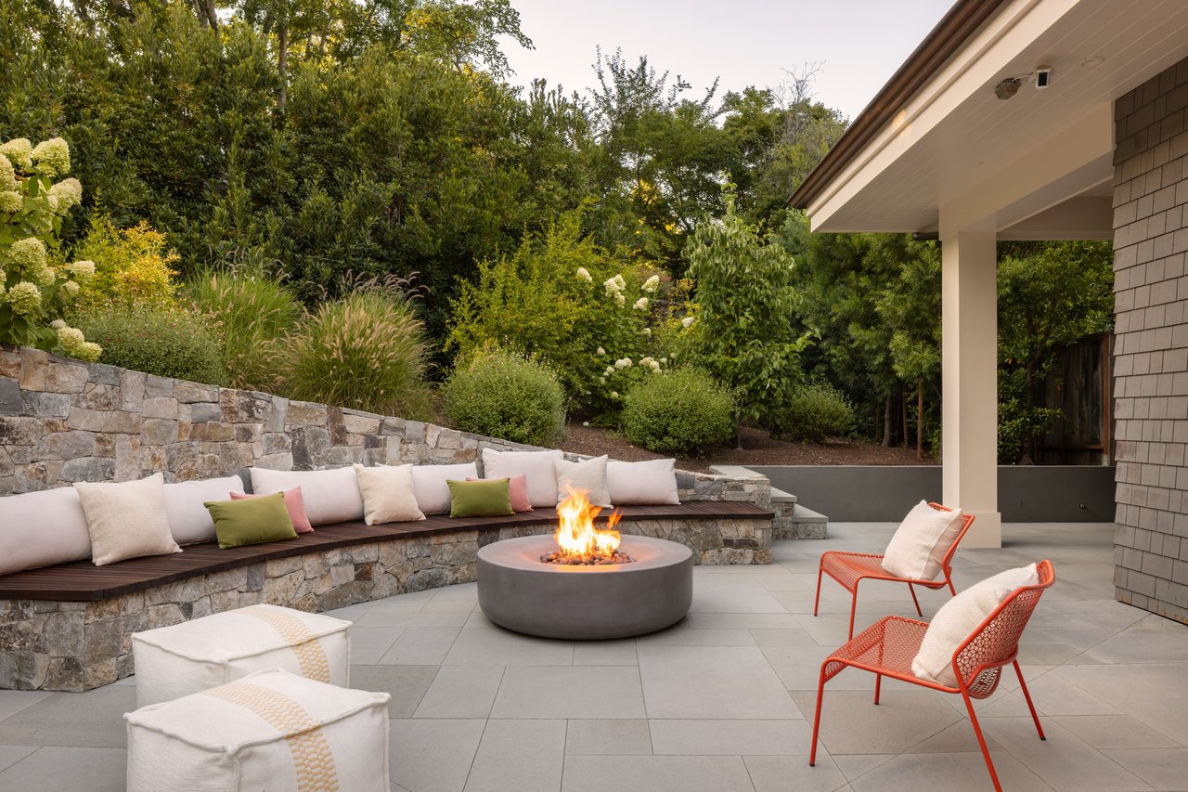
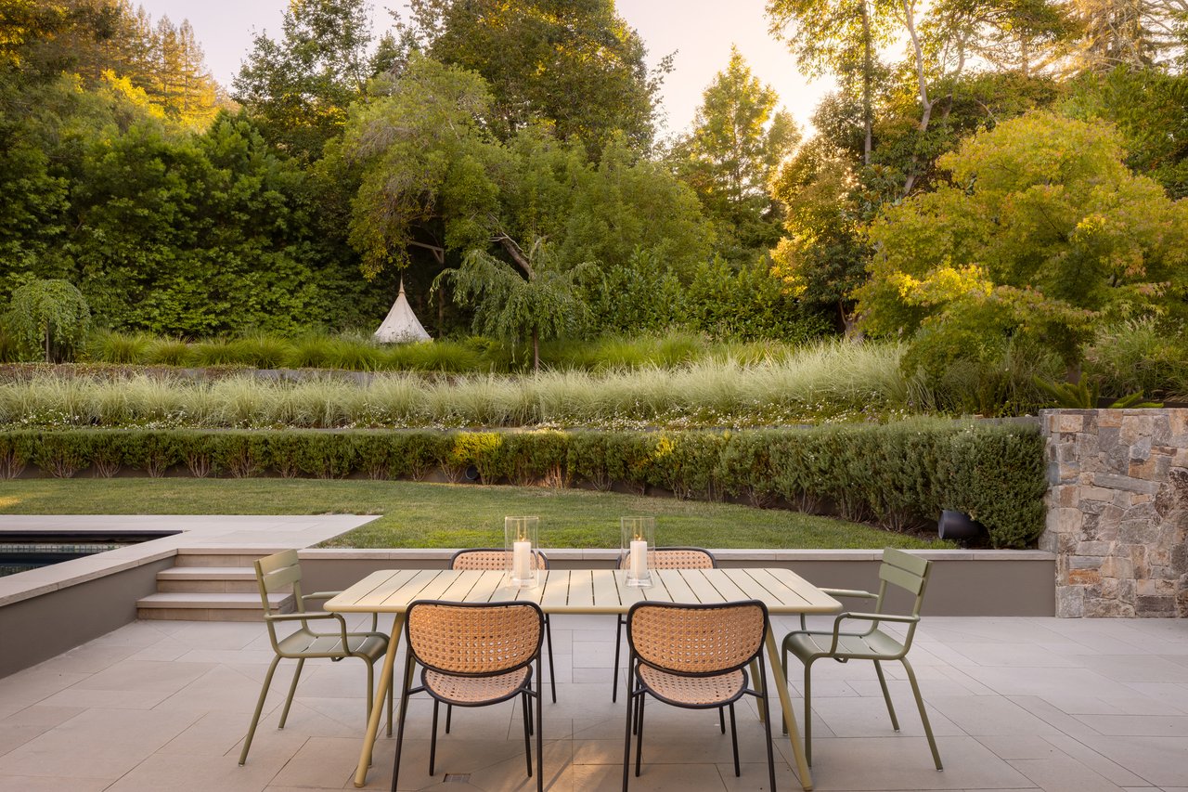
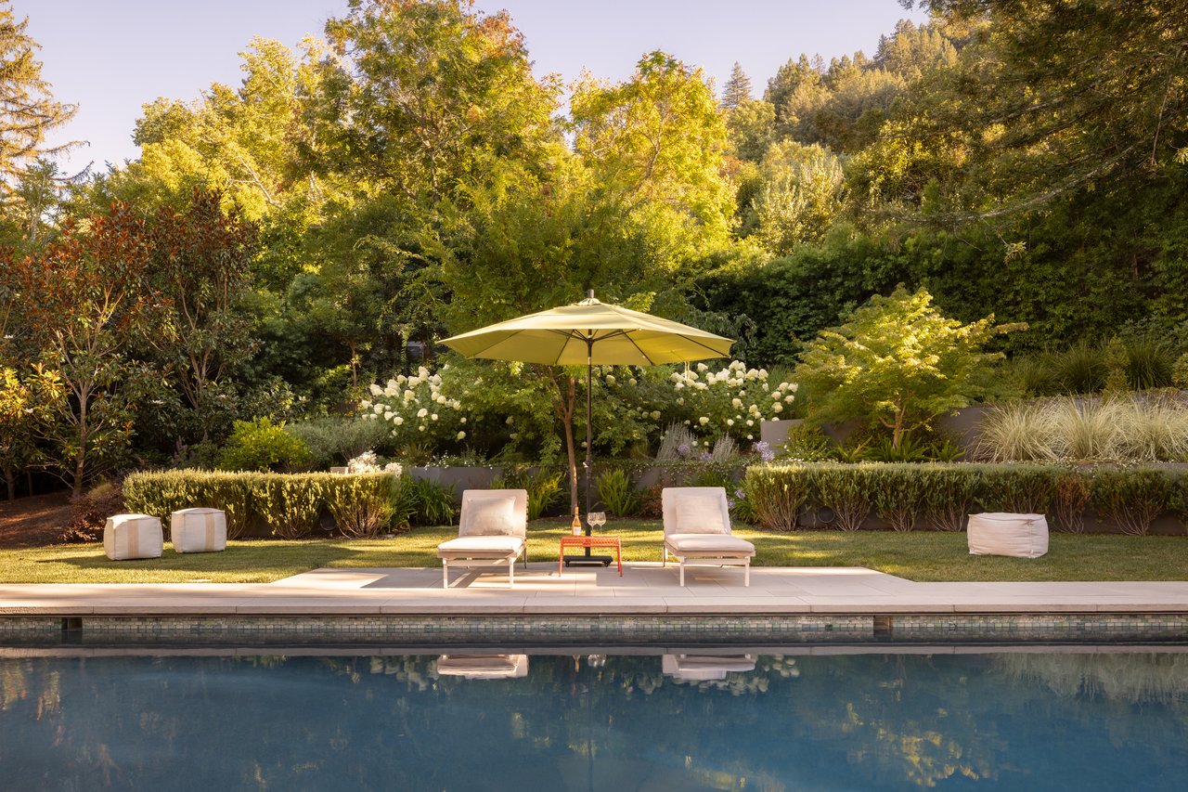
But the true heart of the home is outside. The design team sculpted the upsloping rear hillside to carve out a private, south-facing "outdoor room": a level lawn, an expansive pool terrace, and a terraced garden that unfolds in layers. An in-ground heated pool with integrated hot tub and automatic cover is finished in Primera Stone and handmade Sumi-e Japanese glass tile. A Lumacast firepit and RH fountains complete the setting. Custom fencing wraps the whole in privacy. It's the surprise Wisenbaker designed for: you walk through the house, and suddenly it opens into a backyard that feels like it was always there.
Behind the beauty is serious infrastructure featuring a 12.6 kW owned SunPower solar system, four Tesla Powerwalls for seamless whole-home backup, multi-zone radiant heating, zoned air conditioning, Sonos audio with Bowers & Wilkins in-ceiling speakers indoors and out, and Eero mesh Wi-Fi throughout, all app-controlled. Set on roughly 0.4 acres with driveway parking for six to eight cars, 14 Brookwood Lane is a rare offering in one of Marin's most cherished communities: a home that blends into its neighborhood, then opens into something extraordinary.
Great Room, Living & Dining
Kitchen, Pantry & Laundry
Primary Suite
Additional Bedrooms
Attached ADU
Bathrooms
Pool & Outdoor Living
Systems, Efficiency & Smart Home
Lighting & Finishes
Building & Grounds
Parking
Location


FROM STRATEGY TO SOLD
The Binnings Team is one of the Bay Area's most successful agent teams, consistently ranked among the top-performing agents in San Francisco and Marin. Whether you're buying or selling a home, we can help you get the most for your investment.