


4 Beds 2 Baths 2,340 Sq.Ft.
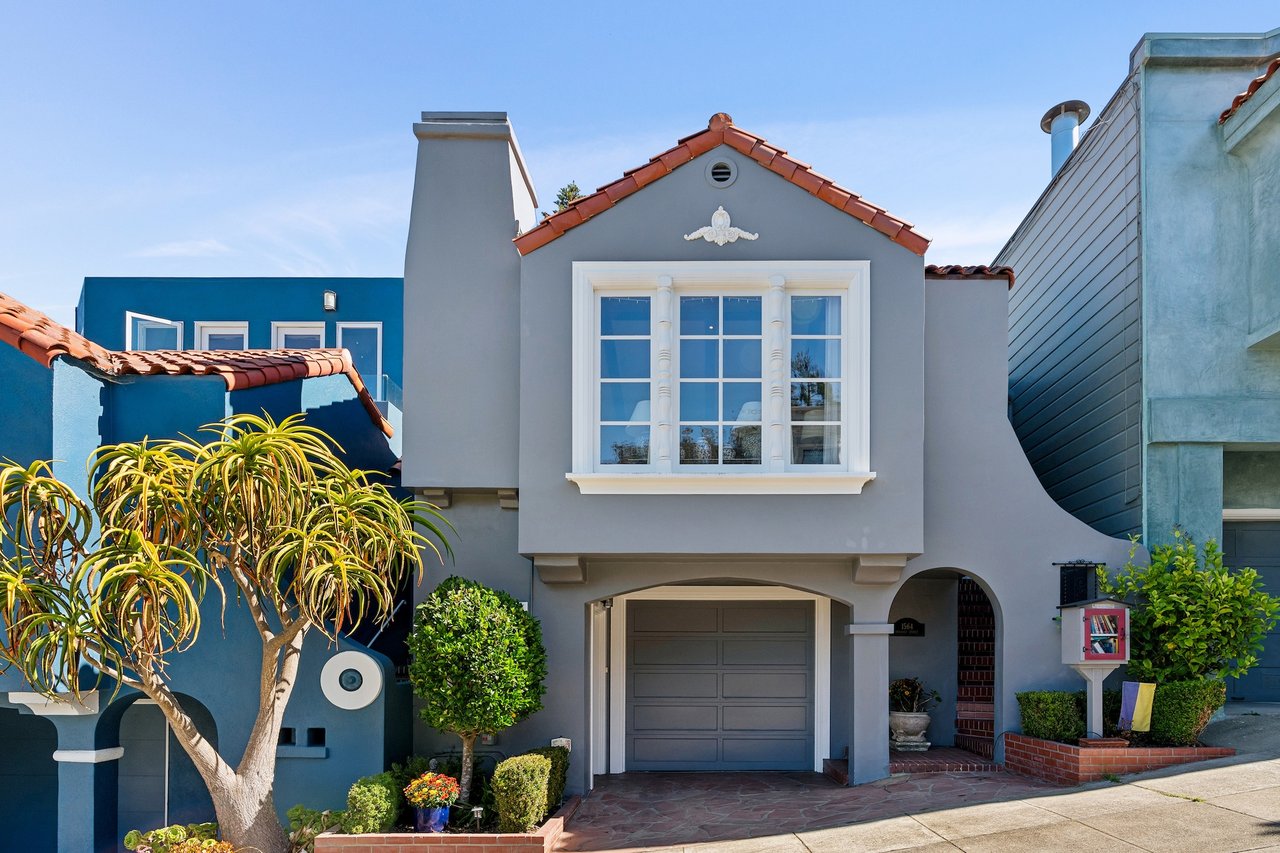
Built in 1937, 1564 Shrader Street is a classic example of San Francisco’s Spanish Revival era, with a red clay tile roof, a carved cartouche beneath the gable, and an arched entry where brick stairs lead up to the front door. Inside, that same craftsmanship carries through every room, in stenciled beams, ornate plaster moldings, wainscoting, and oak floors laid with decorative inlay.
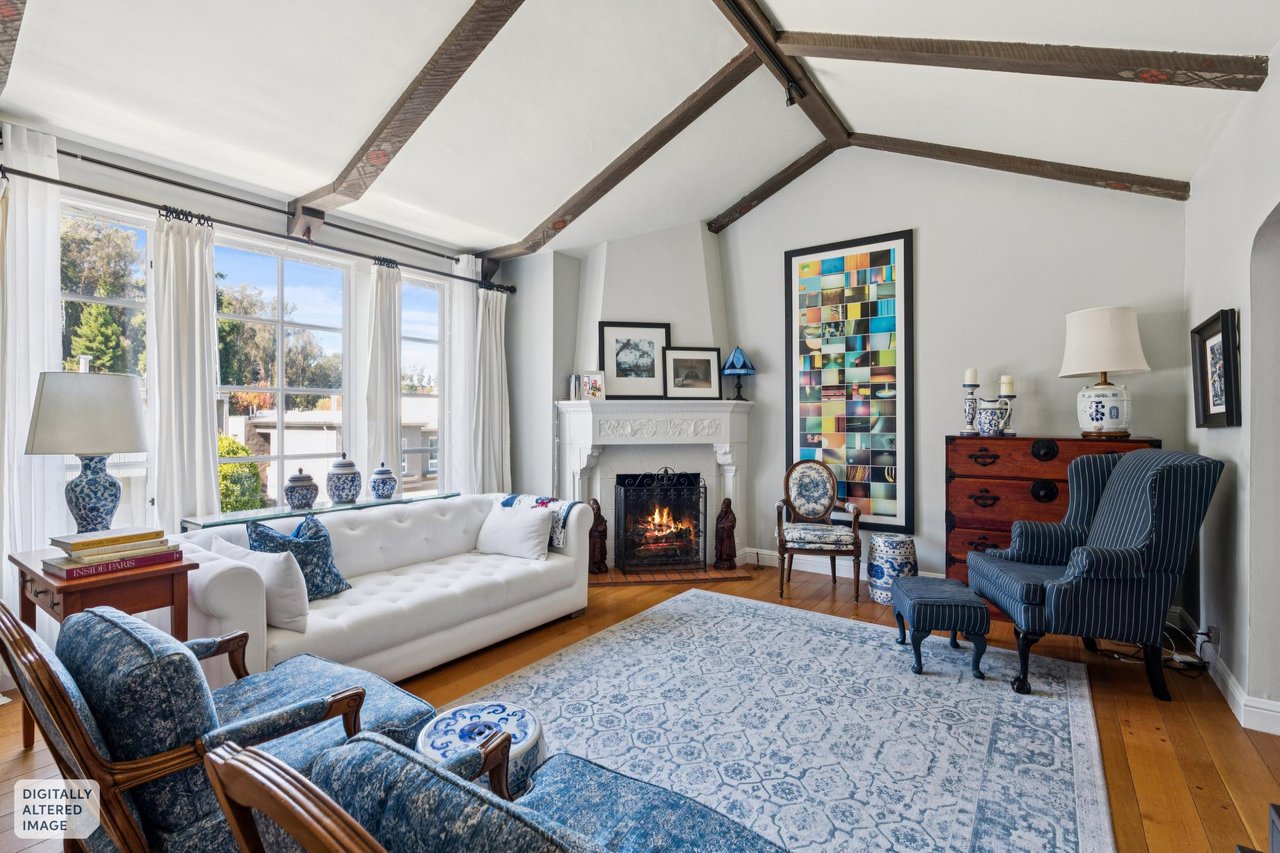
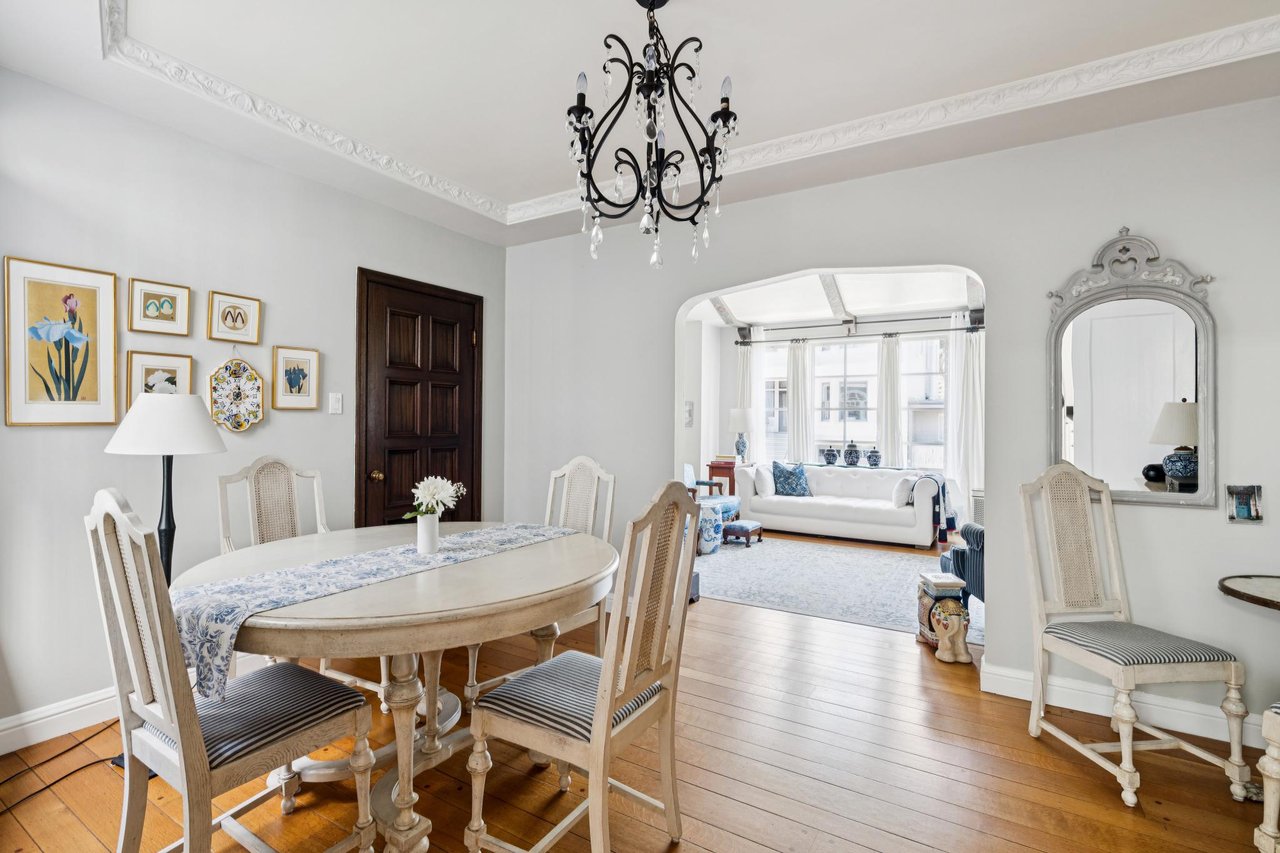
The living room is the heart of the home. A vaulted ceiling crossed by hand-stenciled beams rises above a corner gas fireplace with a carved mantel, while a wide front window fills the room with natural light. Through a graceful arched opening, the dining room is crowned with intricate plaster detailing, an elegant setting for dinner parties and holiday gatherings, with easy flow back to the living room for conversation by the fire. At the center of the plan, an atrium draws daylight deep into the home.
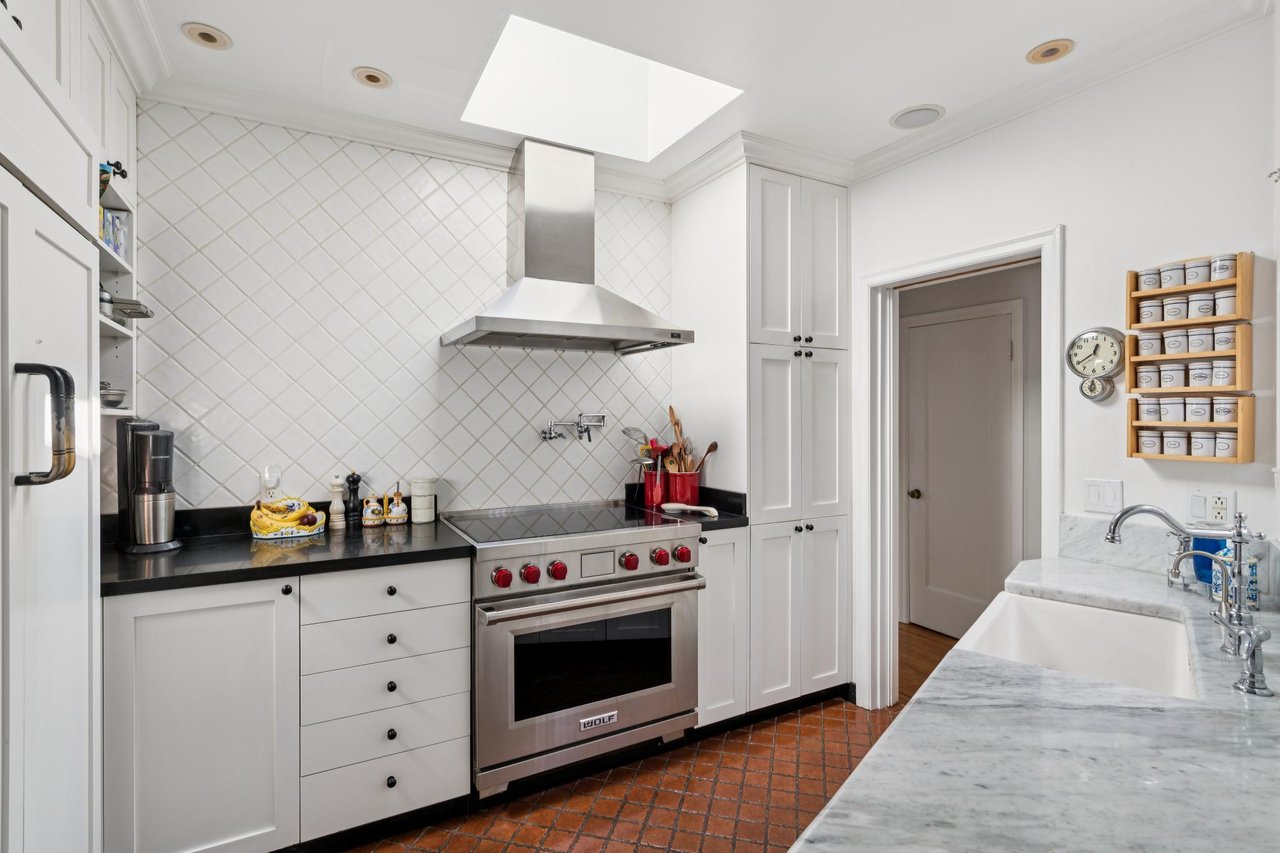
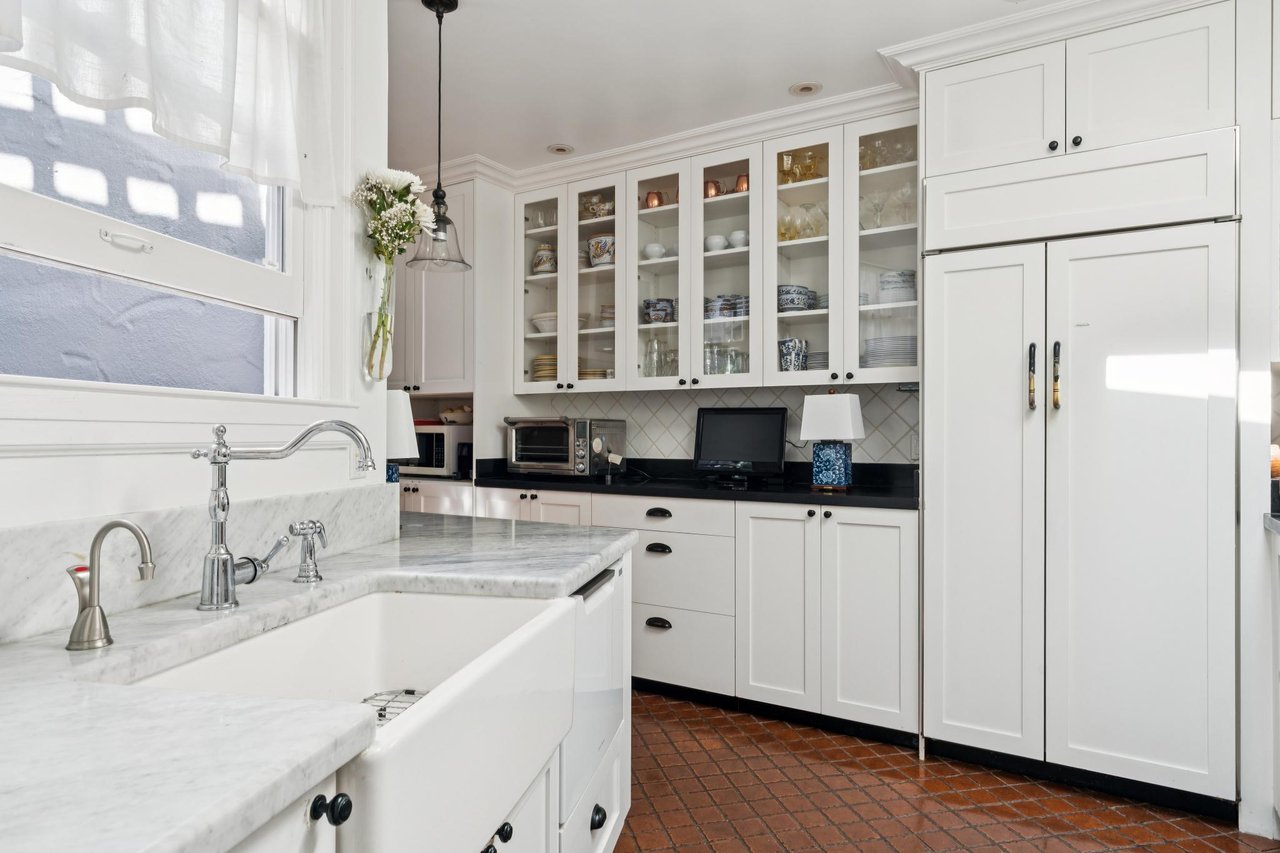
The kitchen pairs period charm with serious function. Terracotta tile floors and a diamond-set tile backsplash set the tone, beneath a skylight that brightens the room throughout the day. A Wolf induction range with a stainless chimney hood and pot filler anchors one wall, while a farmhouse sink framed in marble sits beneath the window. Black granite counters, glass-front cabinetry, a paneled Sub-Zero refrigerator, and Fisher & Paykel dishwasher drawers complete the space. A spiral staircase nearby rises to the rooftop deck.
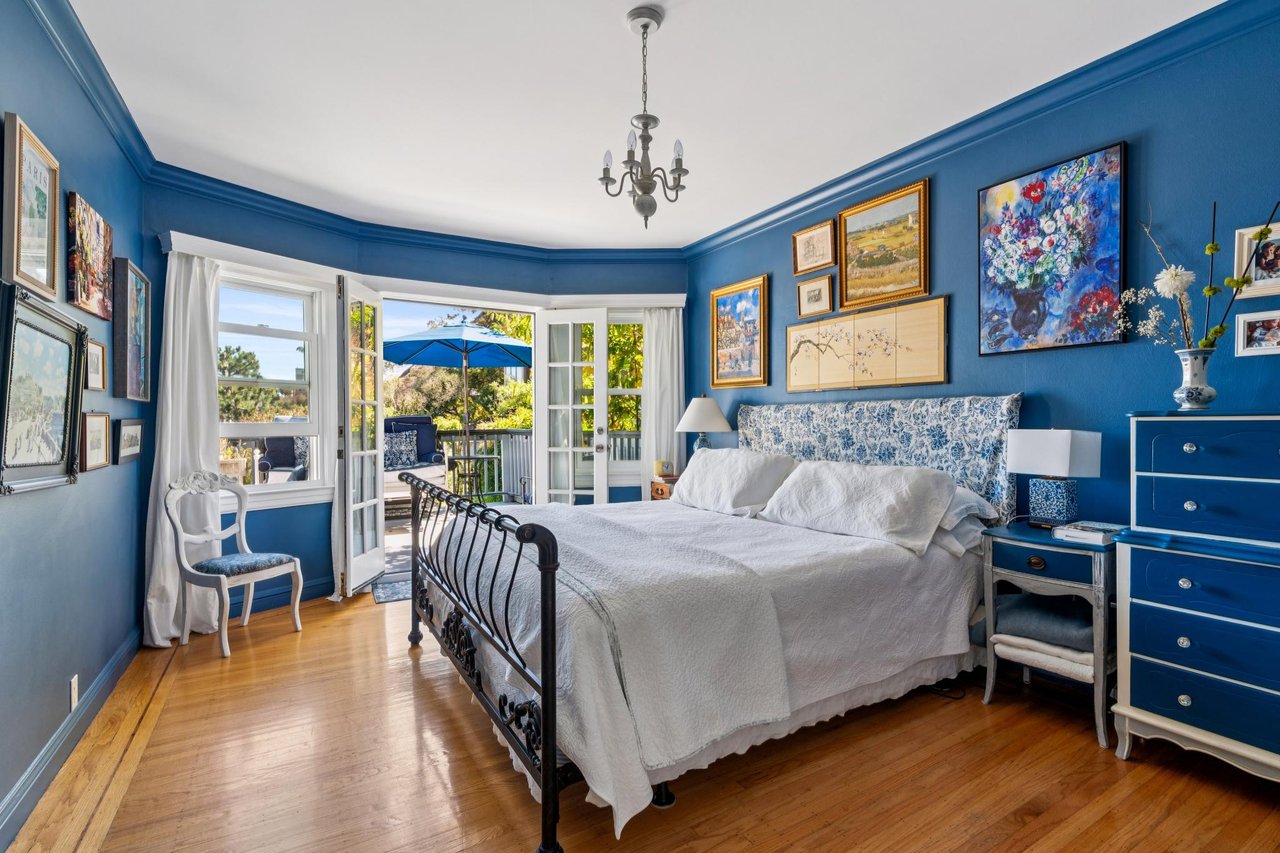
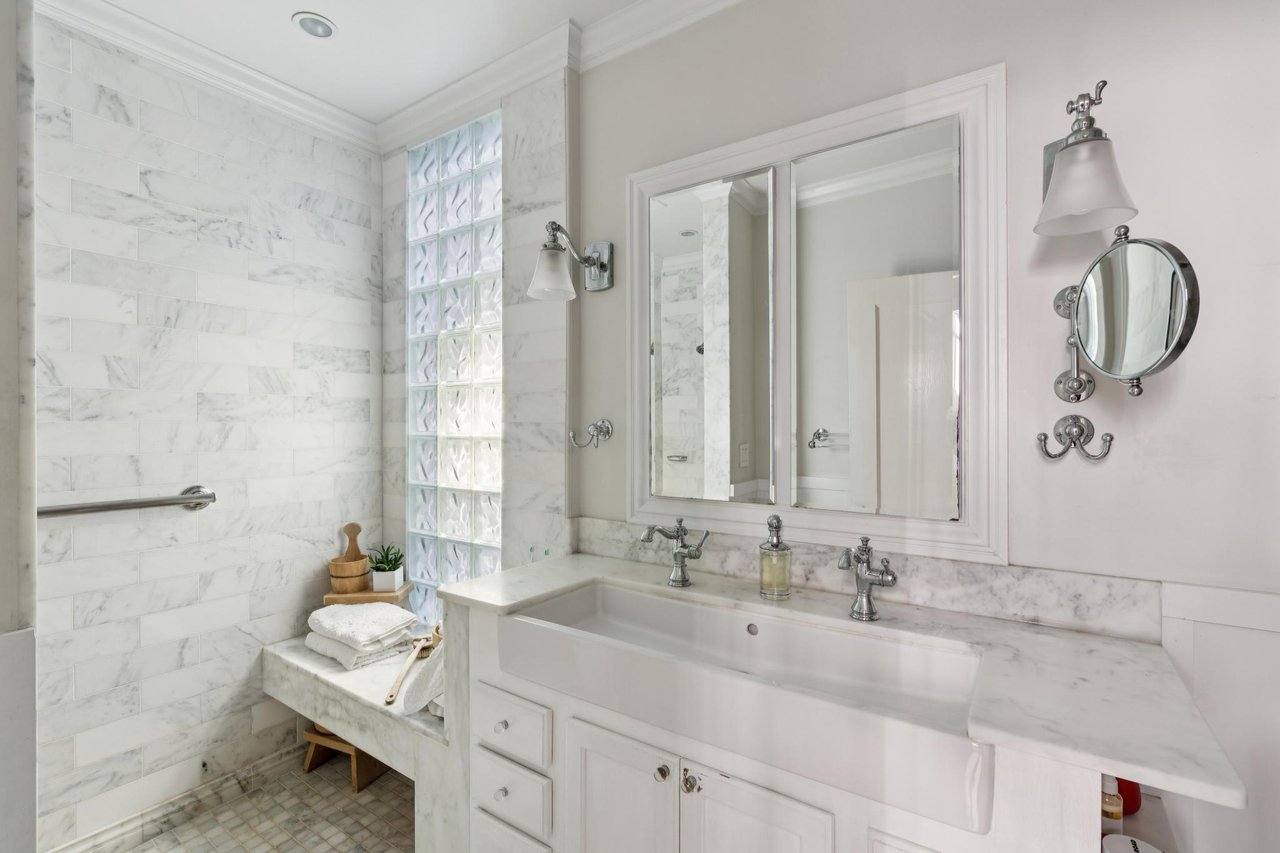
At the rear of the home, the primary bedroom and second bedroom both open through French doors onto the same sunny deck, an easy place to start the morning with coffee in the sun. The primary also offers a bay of windows overlooking the garden and a walk-in closet. The bath is finished almost entirely in marble, with heated floors underfoot, an oversized shower with a built-in marble bench, a glass block window, a trough sink with twin faucets, and Restoration Hardware fixtures.
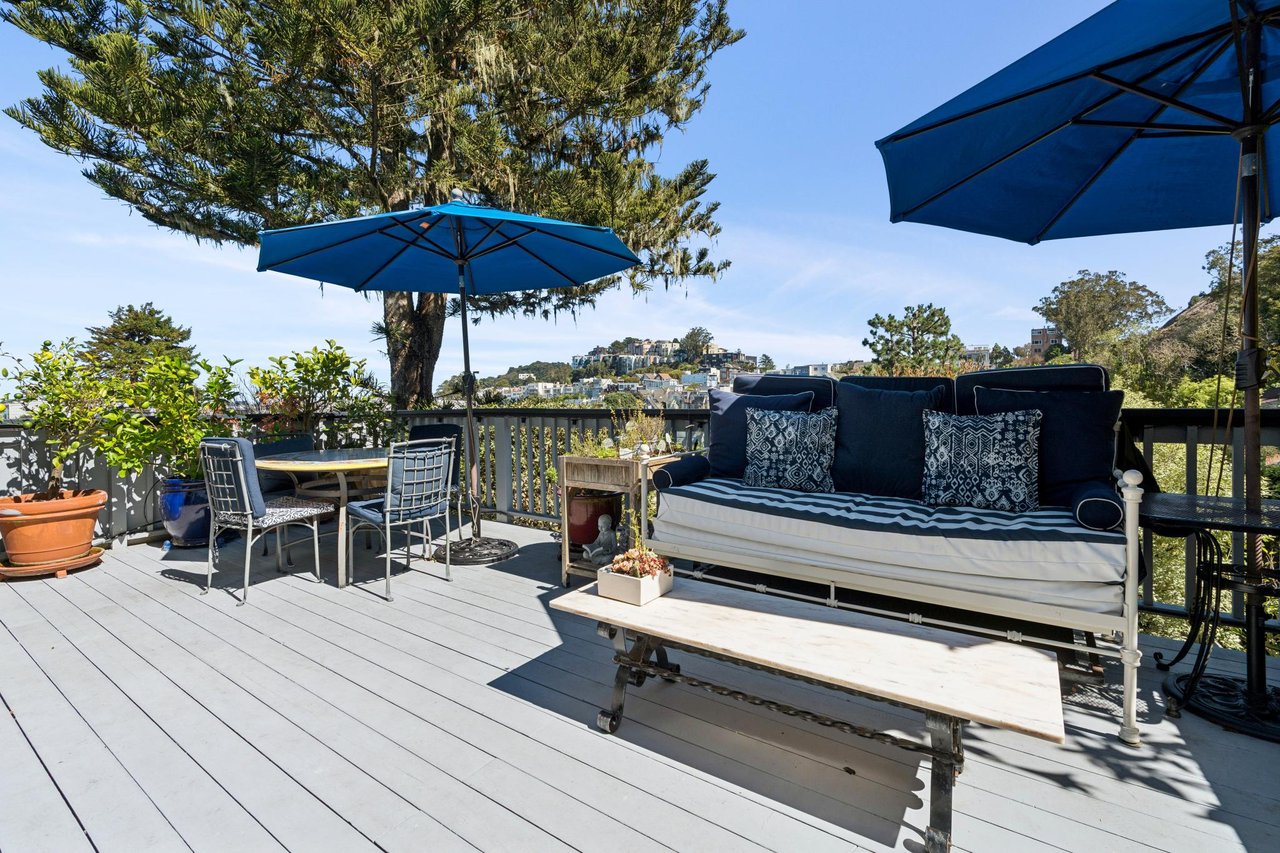
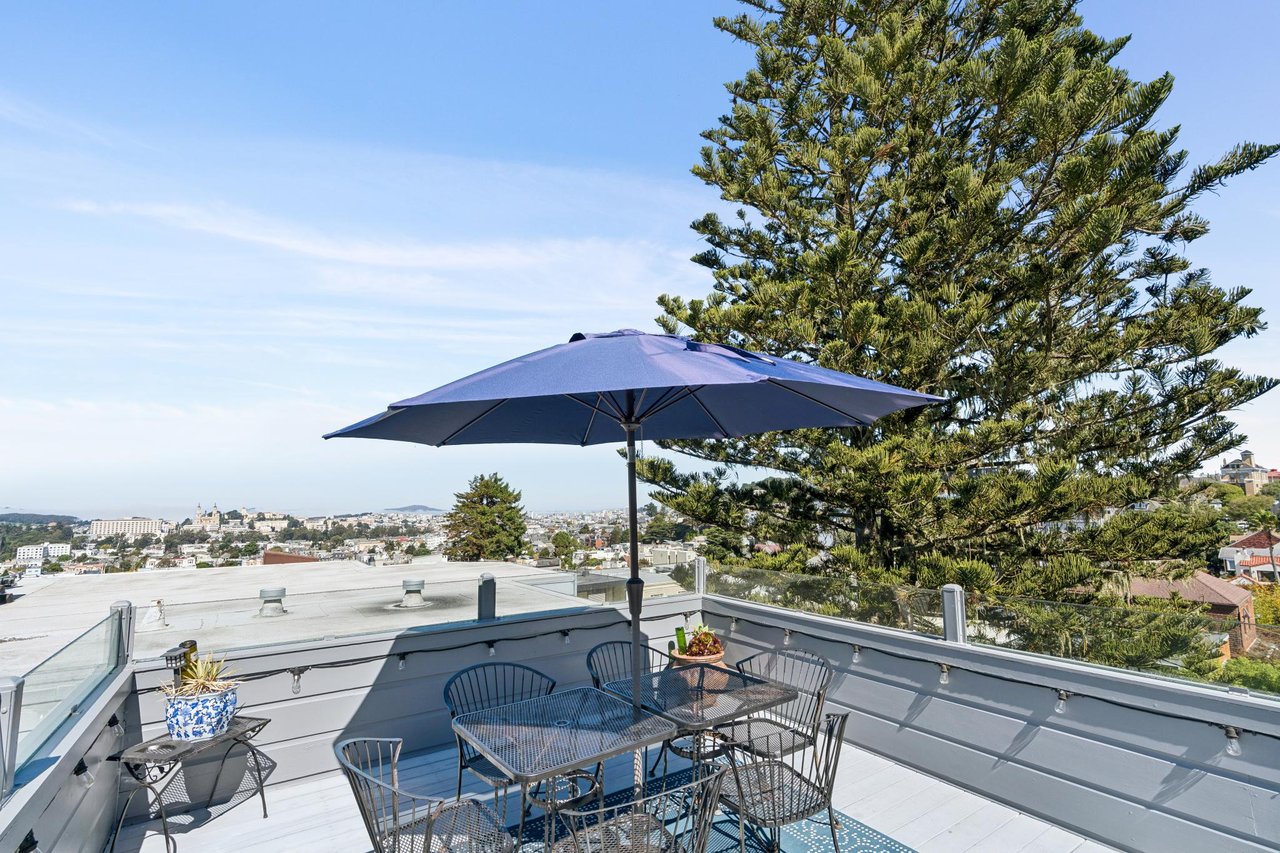
Up the spiral stairs, the roof deck is framed by glass railings and looks north across the city toward the Bay and the Golden Gate Bridge, a setting made for sunset dinners and weekend afternoons.
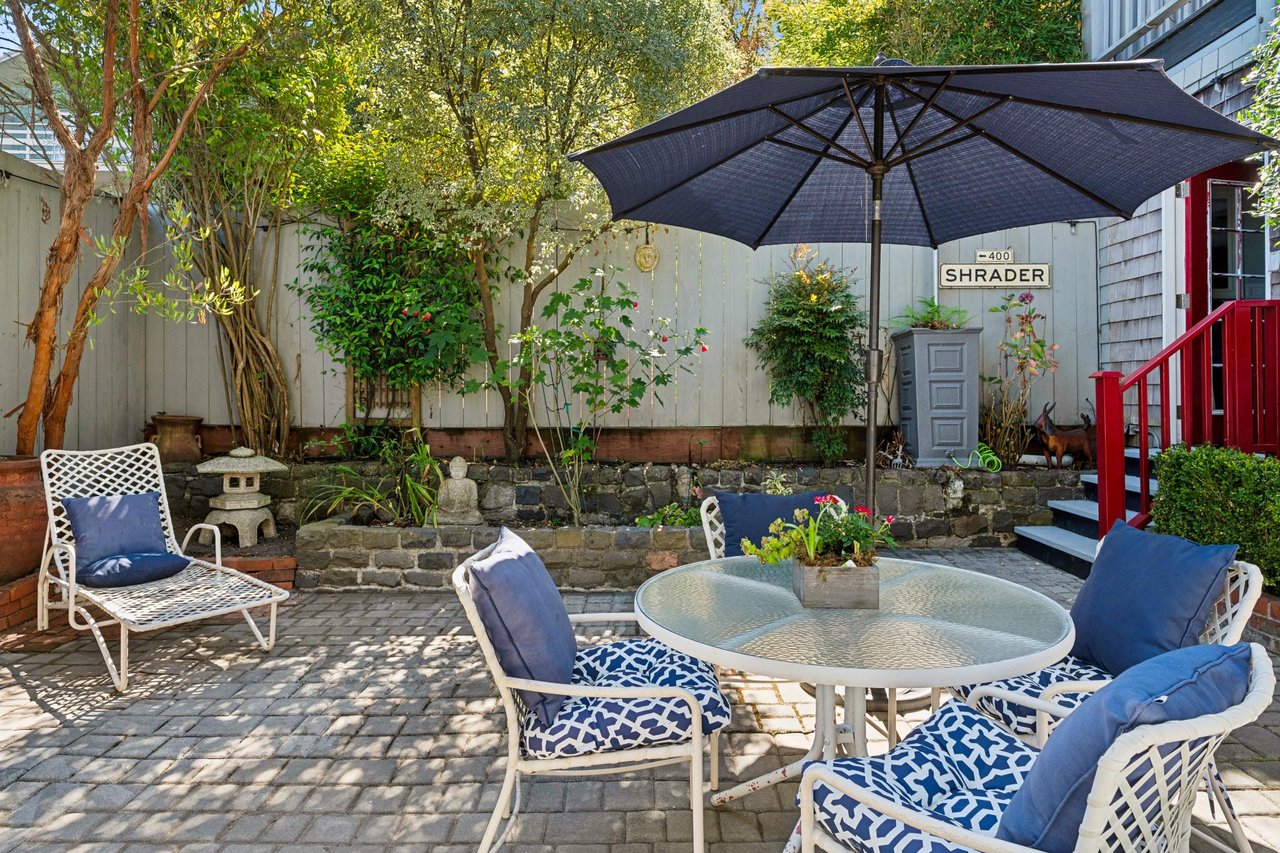
The lower level adds a second layer of living. A family room with wide-plank wood floors anchors the level, joined by two additional bedrooms, a full bath, and built-ins, an ideal arrangement for visiting family, long-term guests, or working from home. Out back, a paver patio is bordered by stone walls and planted beds, fully fenced and ready for outdoor meals and time in the garden.
Garage parking, full-size laundry, abundant storage, double-pane windows, and timed irrigation for the front, rear, and atrium gardens round out the home. A short walk down Cole Street leads to the cafés and shops of Cole Valley, with Golden Gate Park and the trails of Mount Sutro also close by.
1564 Shrader Street is shown privately by appointment only.
Living and Dining Rooms
Kitchen
Main Level Bedrooms
Primary Bathroom
Lower Level
Outdoor Spaces
Home Details


FROM STRATEGY TO SOLD
The Binnings Team is one of the Bay Area's most successful agent teams, consistently ranked among the top-performing agents in San Francisco and Marin. Whether you're buying or selling a home, we can help you get the most for your investment.