Leave a Message

Thank you for your message. We will be in touch with you shortly.

2040 Laguna
2040 Laguna
2040 Laguna
2040 Laguna
2040 Laguna
2040 Laguna
2040 Laguna
2040 Laguna
2040 Laguna
2040 Laguna
2040 Laguna
2040 Laguna
2040 Laguna
2040 Laguna
2040 Laguna
2040 Laguna
2040 Laguna
2040 Laguna
2040 Laguna
2040 Laguna
2040 Laguna
2040 Laguna
2040 Laguna
2040 Laguna
2040 Laguna
2040 Laguna
2040 Laguna
2040 Laguna
2040 Laguna
2040 Laguna
VIEW PHOTOS
$1,995,000

2040 Laguna

3 Beds 3 Baths 1,685 Sq.Ft.

Open House

9/6/2026 2:00PM - 4:00PM PDT
9/8/2026 10:00AM - 12:00PM PDT

Description

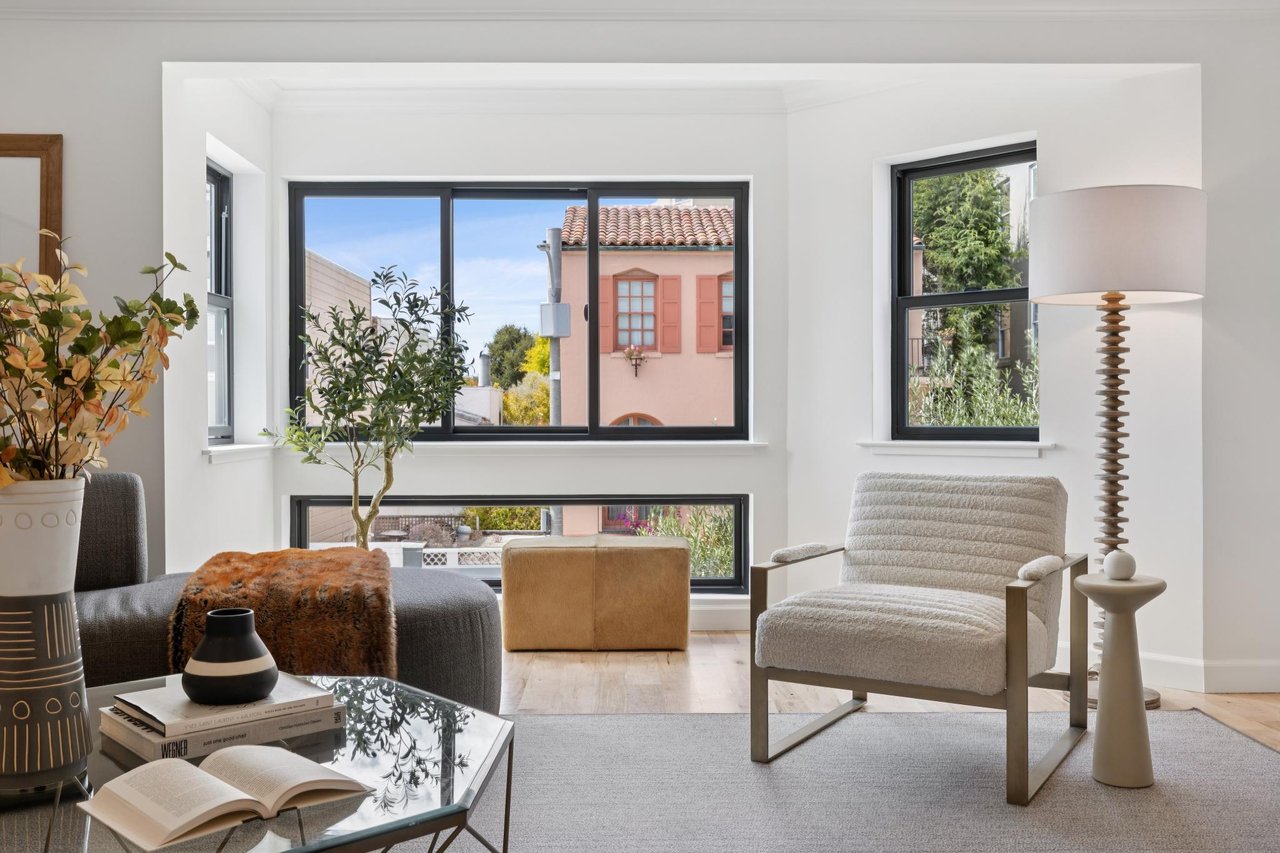
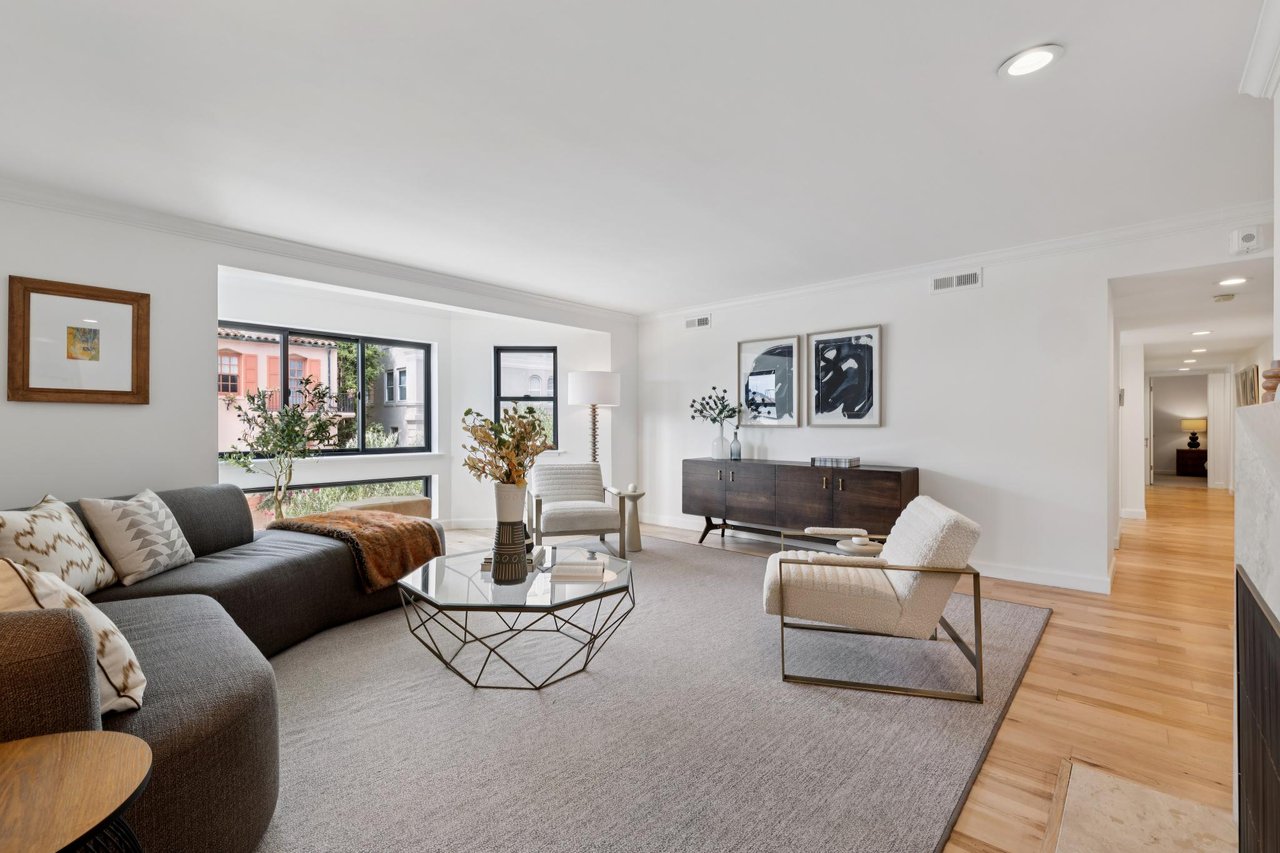
Set on a prime Pacific Heights block, Unit 201 at 2040 Laguna Street is a rare three-bedroom, three-bath condominium that lives like a single-level home: generous in scale, freshly updated throughout, and full of light. At just over 1,600 square feet, it offers the space and separation that make city living feel effortless.

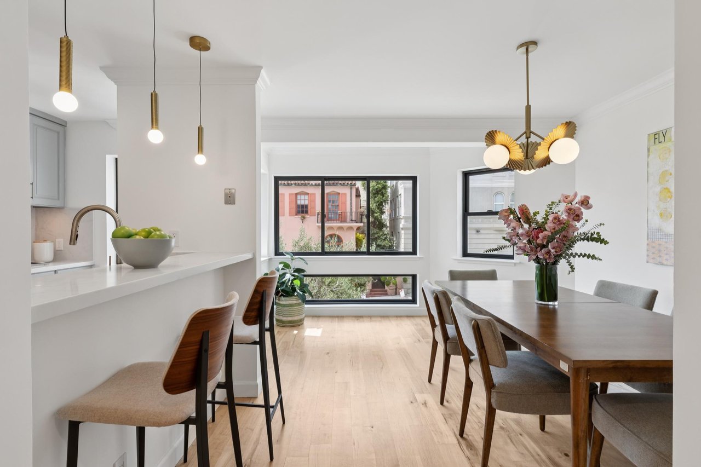
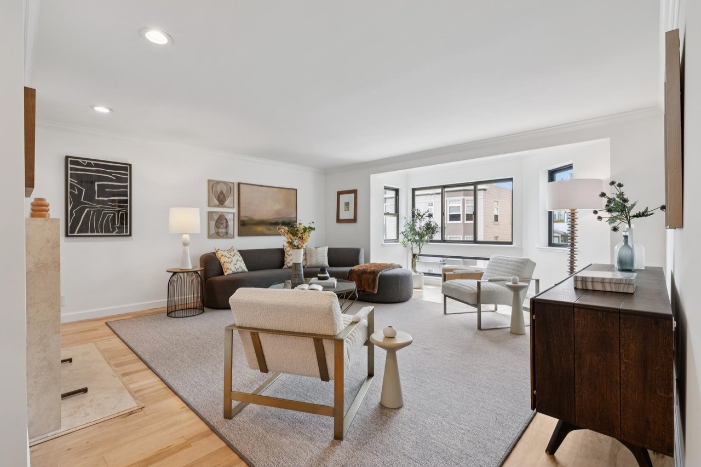
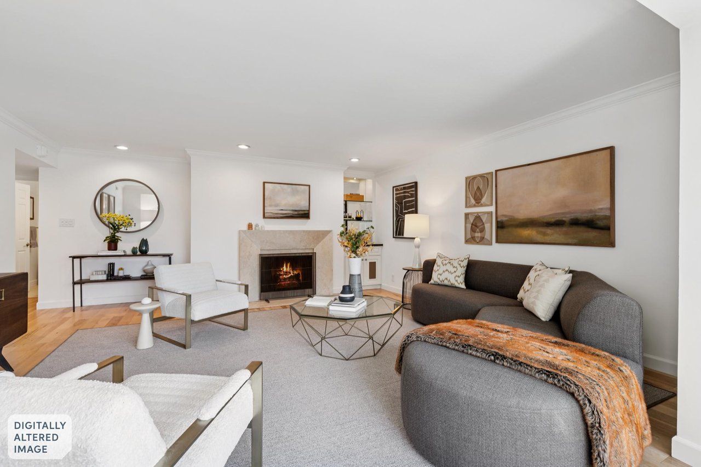
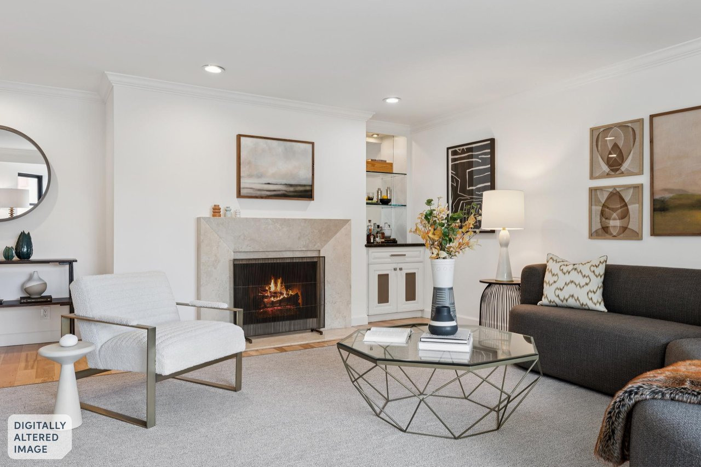
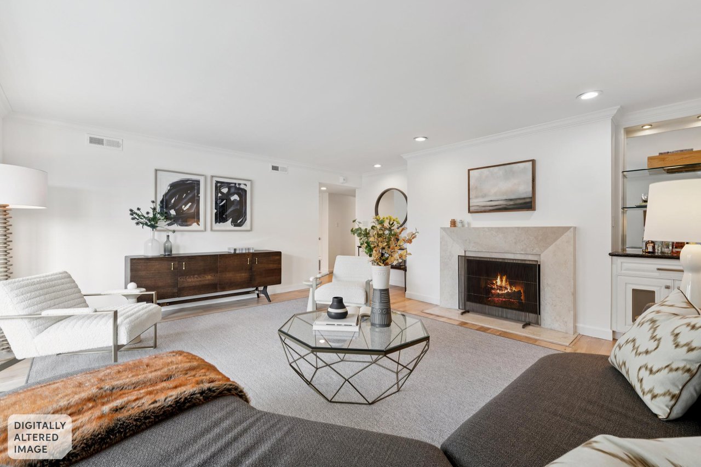
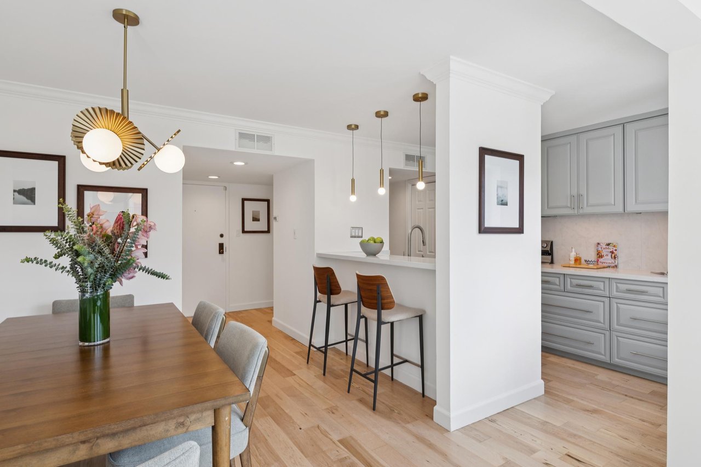
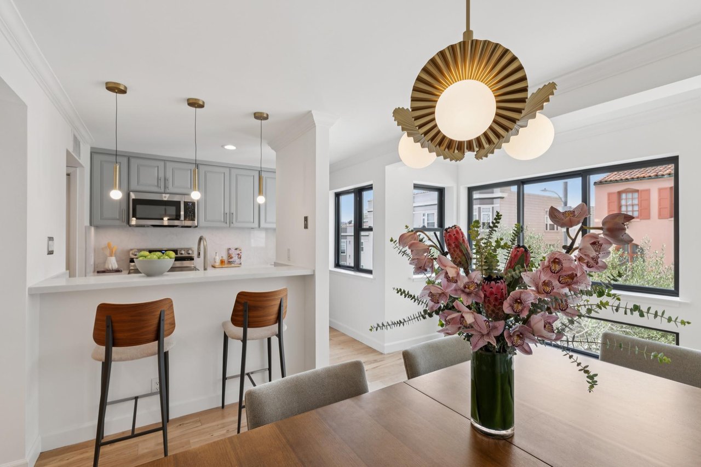
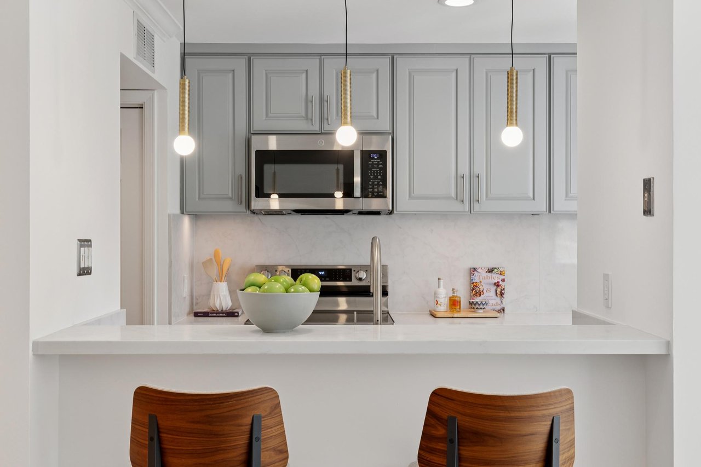
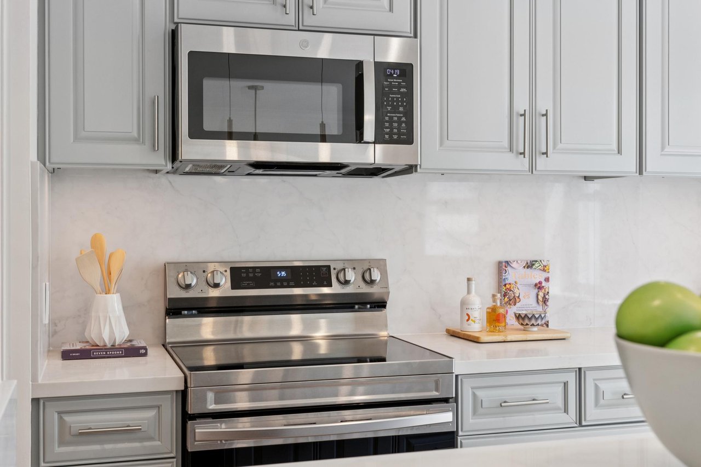
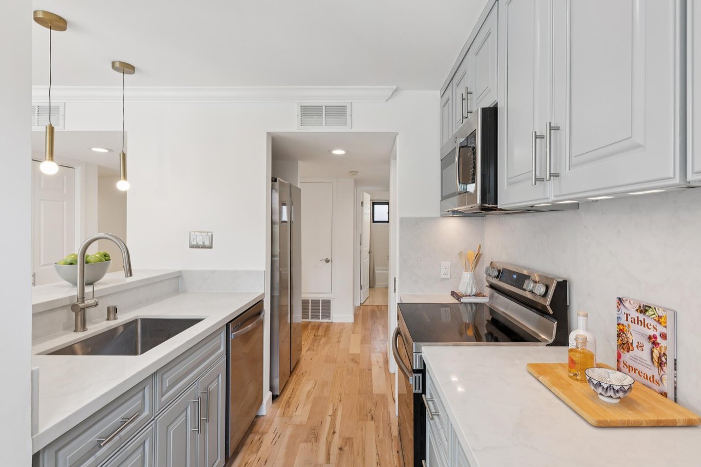
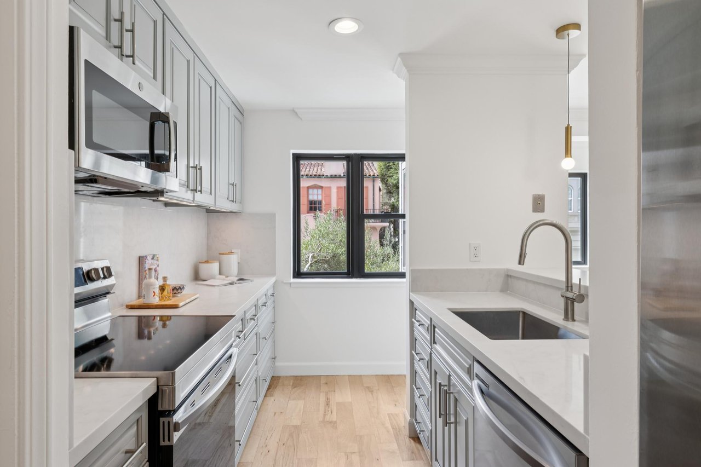
A gracious foyer opens into the heart of the home, where the dining room and galley kitchen sit side by side. The kitchen opens to the dining area through a passthrough breakfast bar for two, lit by a trio of slim globe pendants. Marble-inspired countertops and full-height backsplash, raised-panel cabinetry with brushed nickel hardware, under-cabinet lighting, and a full suite of new stainless steel Samsung appliances make it as functional as it is polished. Down the hall, the expansive living room unfolds at the far end of the home, anchored by a fireplace with a substantial natural stone surround and raised hearth. A built-in glass display shelving with integrated lighting adds a note of polish, making the room as ready for entertaining as for a quiet evening in.

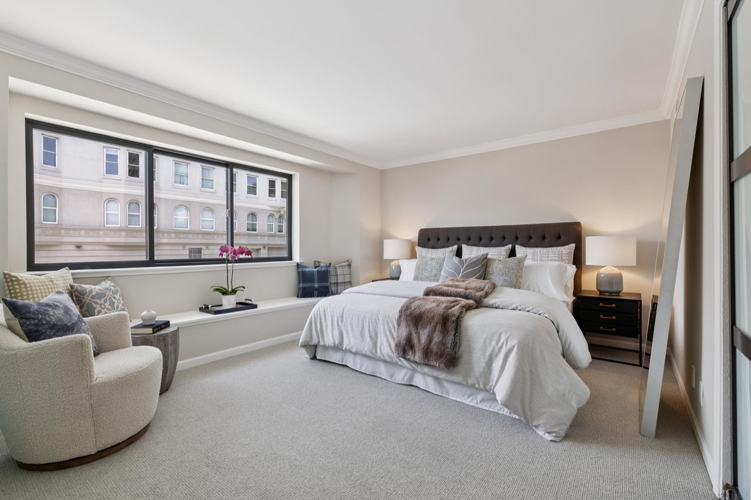
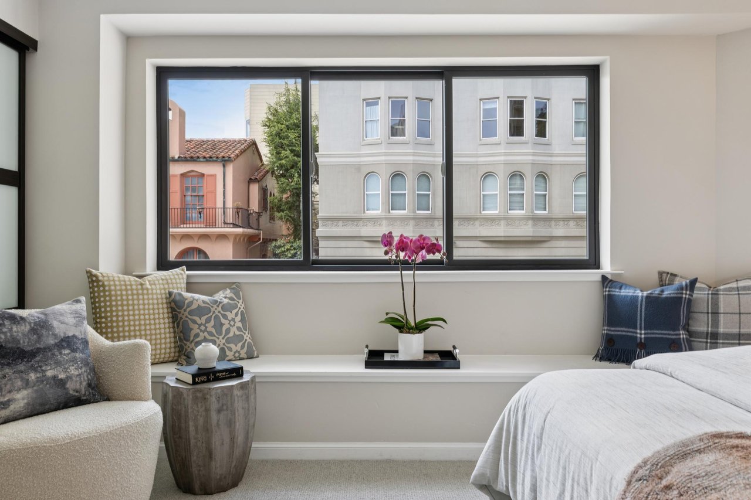
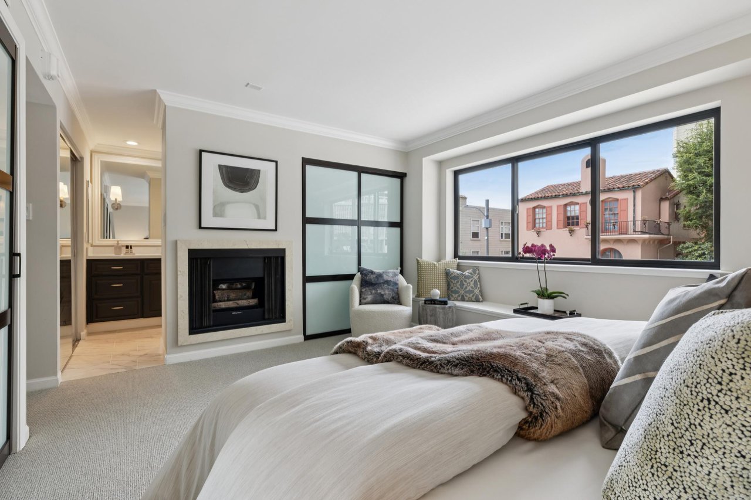
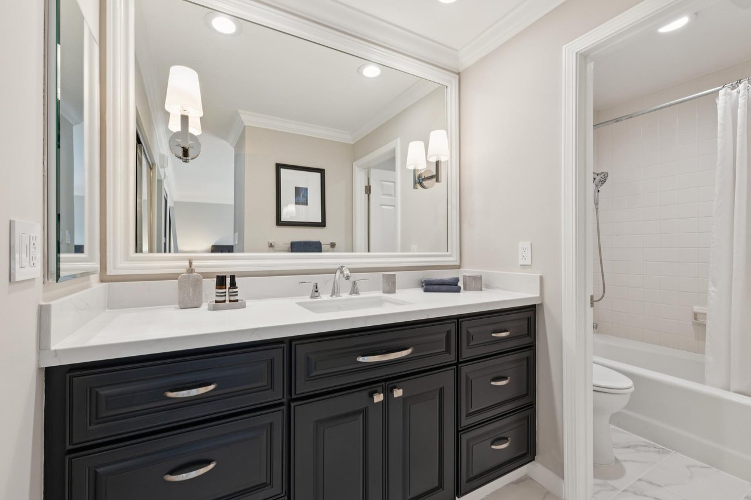
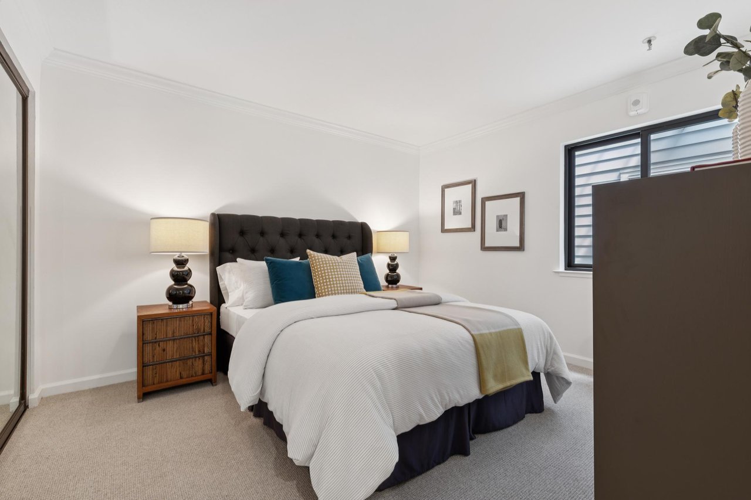
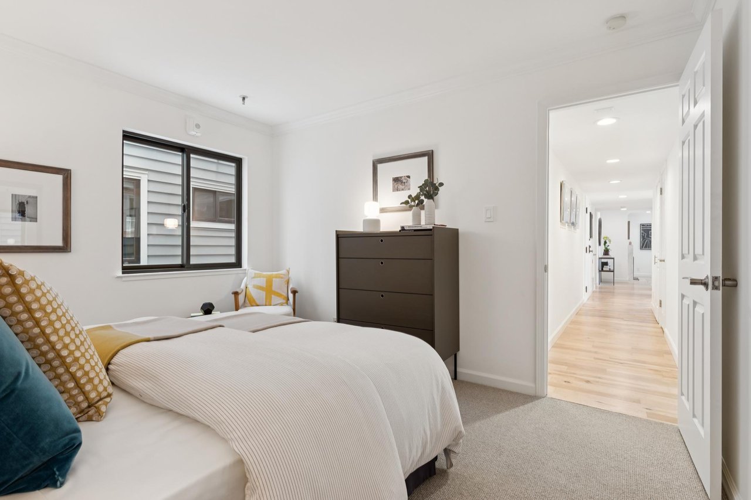
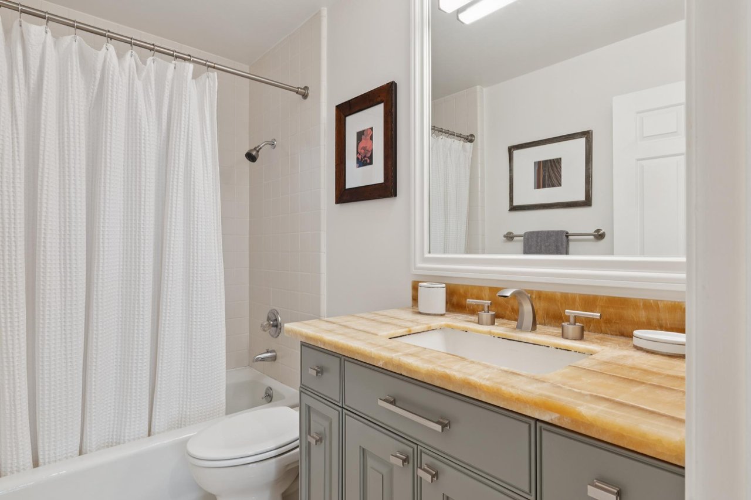
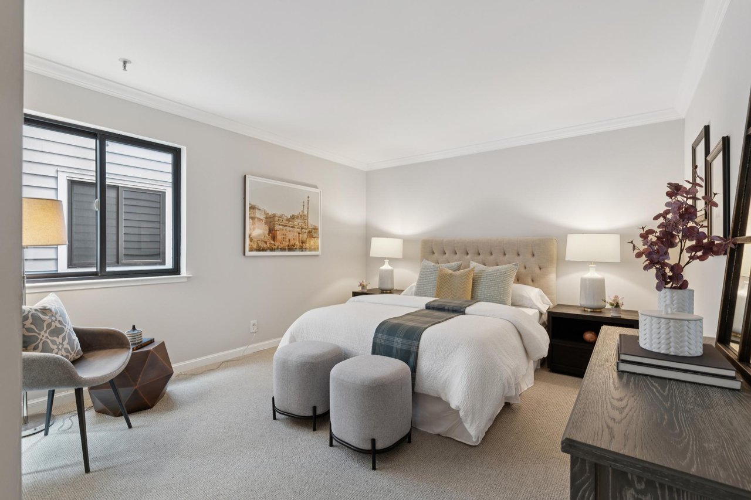
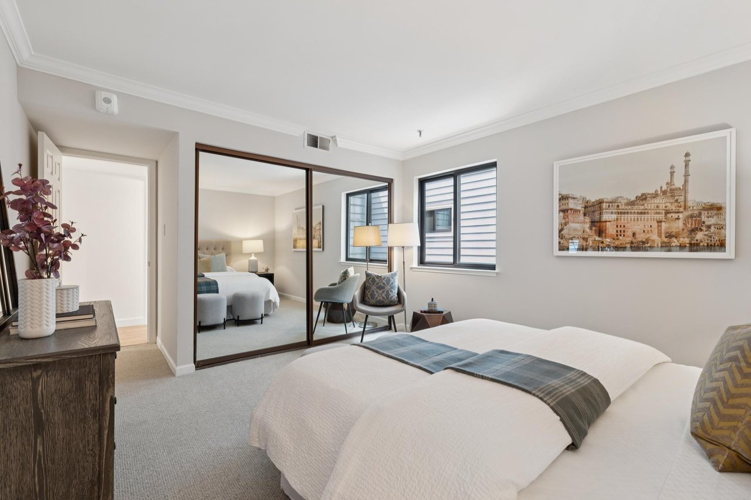
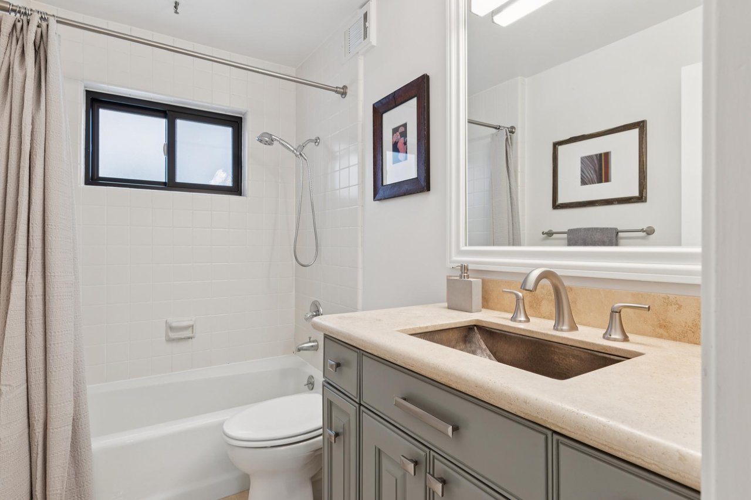
The three bedrooms are spread across the home for genuine privacy. Off the living room end, the third bedroom, ideal as a guest room or home office, sits beside a full bathroom, finished with a natural stone vanity and a distinctive hammered-metal sink. The primary suite and second bedroom anchor the other wing. The primary bedroom enjoys a wide wall of windows, a long built-in bench, two closets, and a decorative fireplace, with an en-suite bath in marble-design tile featuring a spacious vanity, enclosed Toto toilet, and shower over tub. The second bedroom offers a generously-sized closet with mirrored sliding doors and a combination of shelving and hanging space. The second full bathroom features a striking onyx-like stone vanity, medicine cabinet, and natural stone tile floor.

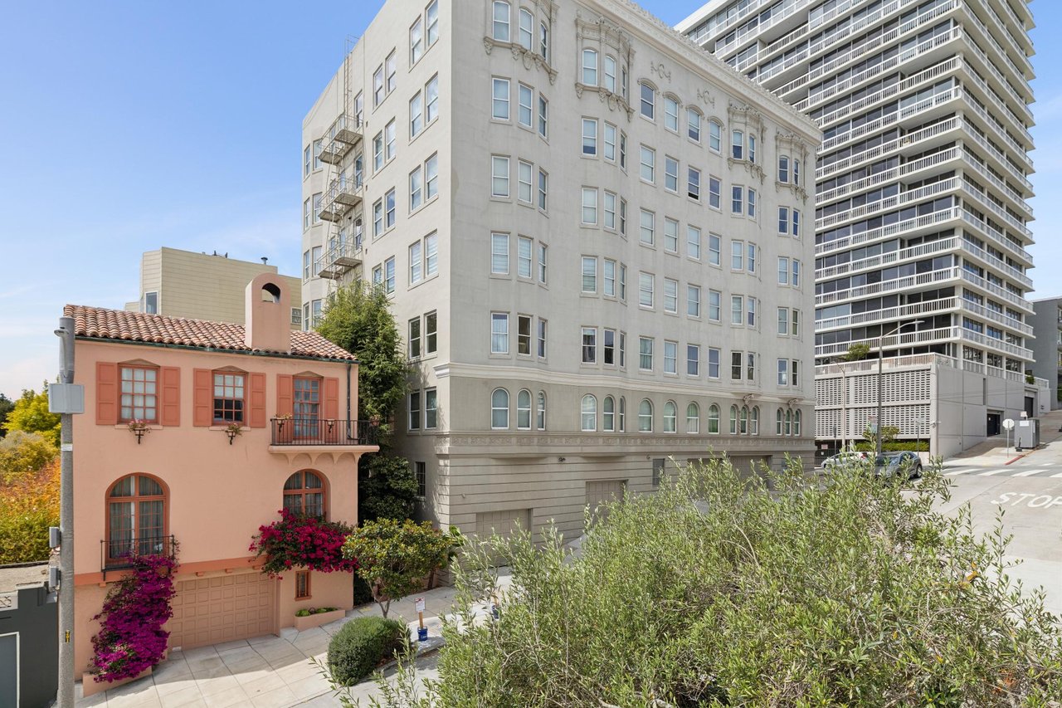
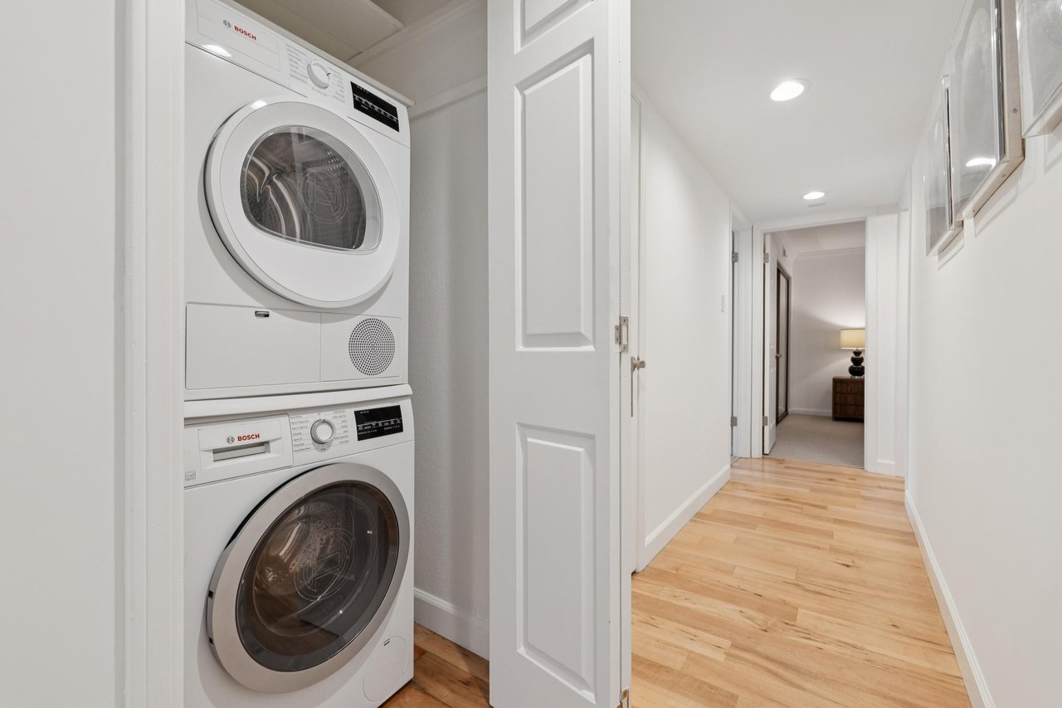
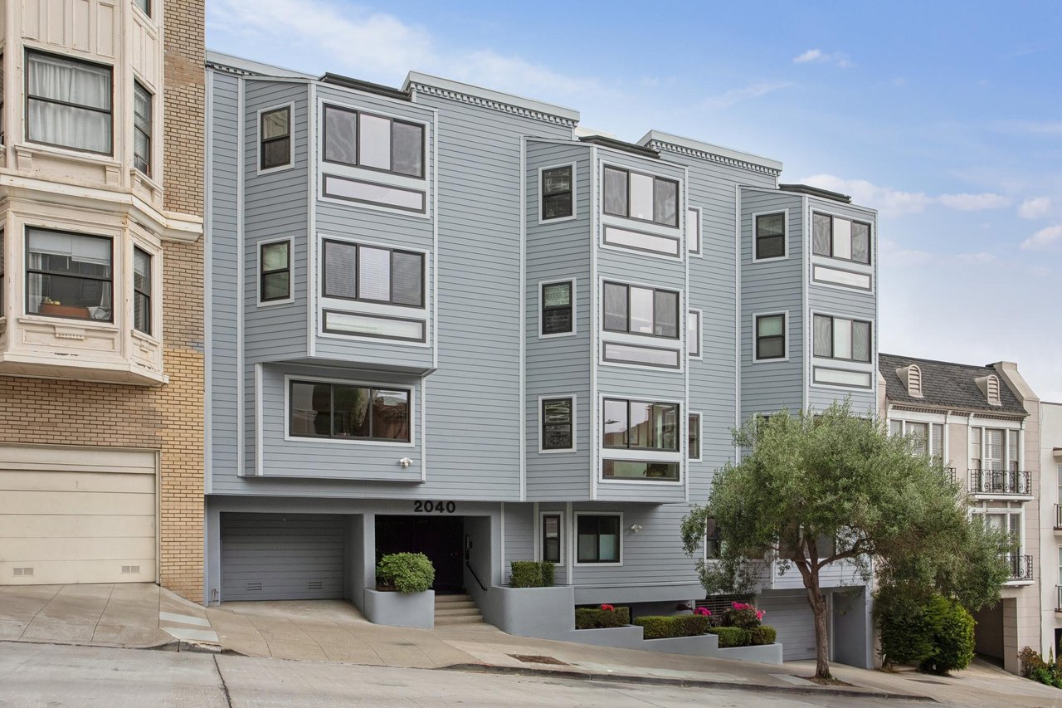
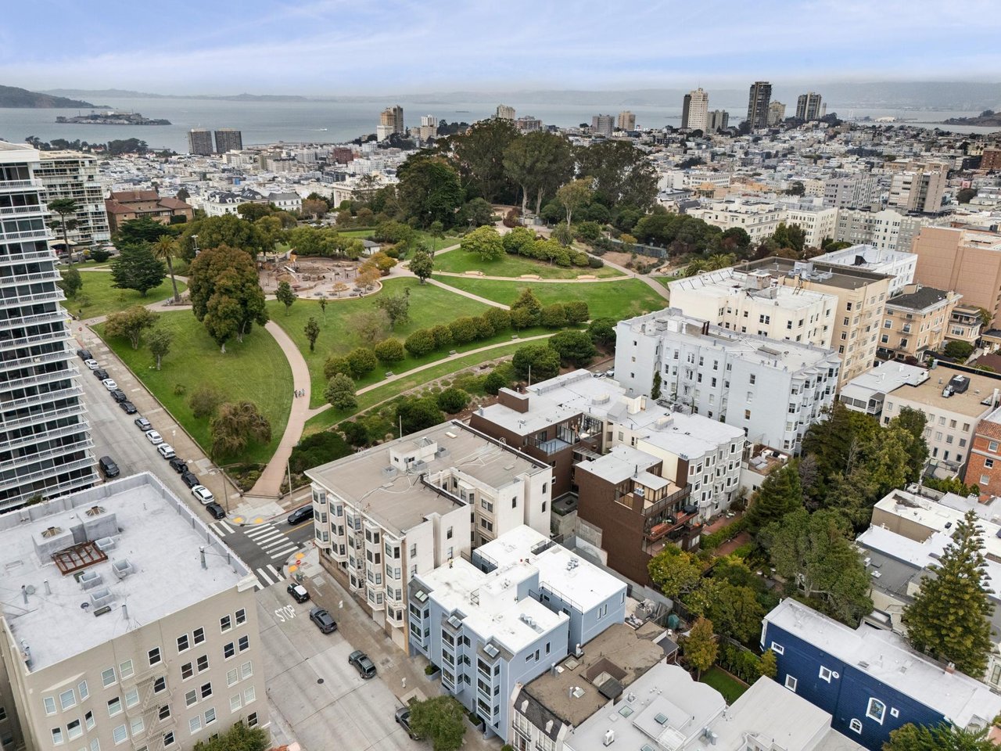
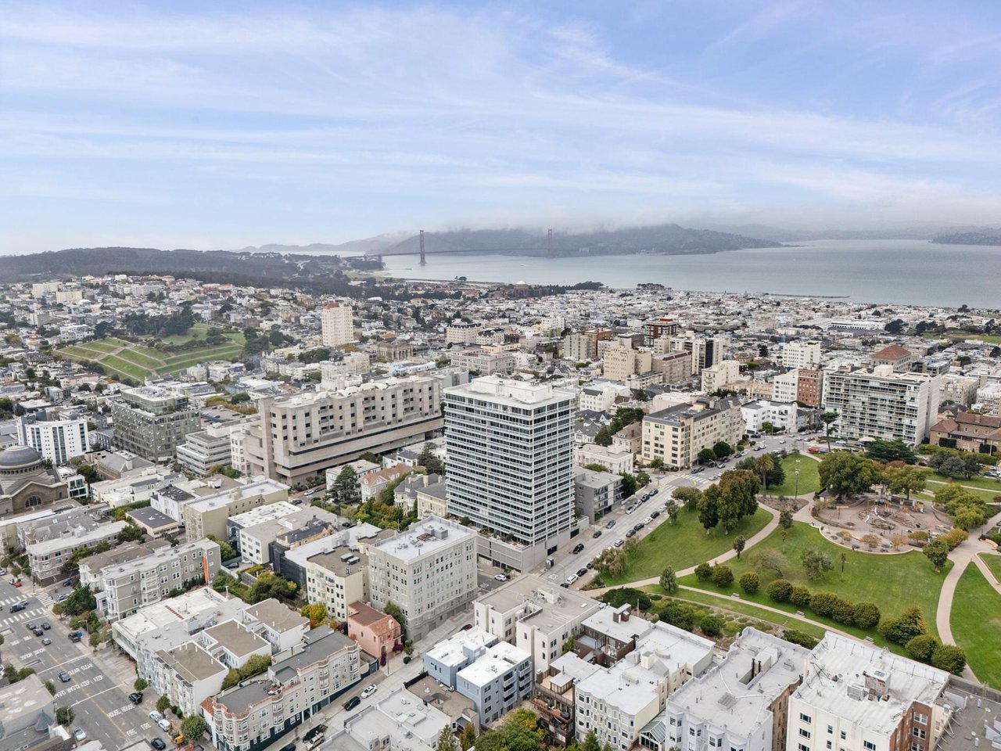
Throughout the residence, newly refinished wide-plank hardwood floors, new bedroom carpet, and new light fixtures signal a home that's been meticulously prepared. In-unit Bosch laundry, deeded garage parking with interior lobby access, additional storage, an elevator, and a shared rear patio round out the offering. The 12-unit building recently completed extensive exterior improvements, including new dual-pane windows, siding, and paint. The result is a home that's move-in ready inside and out, set on a prime Pacific Heights block moments from the shops and cafés of Fillmore Street and directly across from the green expanse of Lafayette Park.

FEATURES LIST

Foyer/Hallway

  • AIPHONE intercom system
  • Hall laundry closet with stacked Bosch 300 series washer and dryer
  • Additional hall closet with shelving (beside laundry)

Kitchen / Dining

  • Galley layout with a passthrough to the dining area
  • Breakfast bar seating for two with slim cylindrical pendant lights overhead
  • Marble-design countertops with matching backsplash
  • Raised-panel cabinetry with brushed nickel hardware and under-cabinet lighting
  • New stainless-steel Samsung refrigerator, dishwasher, and five-burner smooth-top electric range
  • GE over-range microwave
  • Large undermount stainless steel sink with Daweier high-arc faucet
  • Pantry closet

Primary Bedroom

  • Wide window drawing in abundant natural light
  • Long built-in bench running most of the wall, offering ample display space
  • Two closets, one larger and one smaller, with frosted-glass doors
  • Decorative fireplace

Ensuite Primary Bathroom

  • Spacious vanity with marble-design countertop and ample drawer and cabinet storage
  • Undermount Dawn sink with Daweier widespread faucet
  • Large framed wall mirror flanked by new dual sconces
  • Medicine cabinet
  • Large closet with mirrored sliding doors, shelving, and hanging space
  • Separate enclosure with Toto toilet and shower over tub
  • Large marble-design tile flooring

Second Bedroom & Second Bathroom

  • Large closet with mirrored sliding doors, combination of shelving and hanging space
  • Bathroom vanity with distinctive onyx-like stone countertop and Kohler sink
  • Medicine cabinet
  • Toto toilet and shower over tub
  • Natural stone tile flooring

Living Room

  • Fireplace with a substantial natural stone surround and raised hearth
  • Built-in glass display shelving with dark stone counter, mirrored backing, cabinetry, and integrated lighting

Third Bedroom & Third Bathroom

  • Large closet with mirrored sliding doors, combination of shelving and hanging space
  • Bathroom vanity with natural stone countertop and distinctive hammered-metal sink
  • Toto toilet and shower over tub
  • Natural stone tile flooring

Throughout Unit

  • Newly refinished wide-plank hardwood floors
  • New carpet in the bedrooms
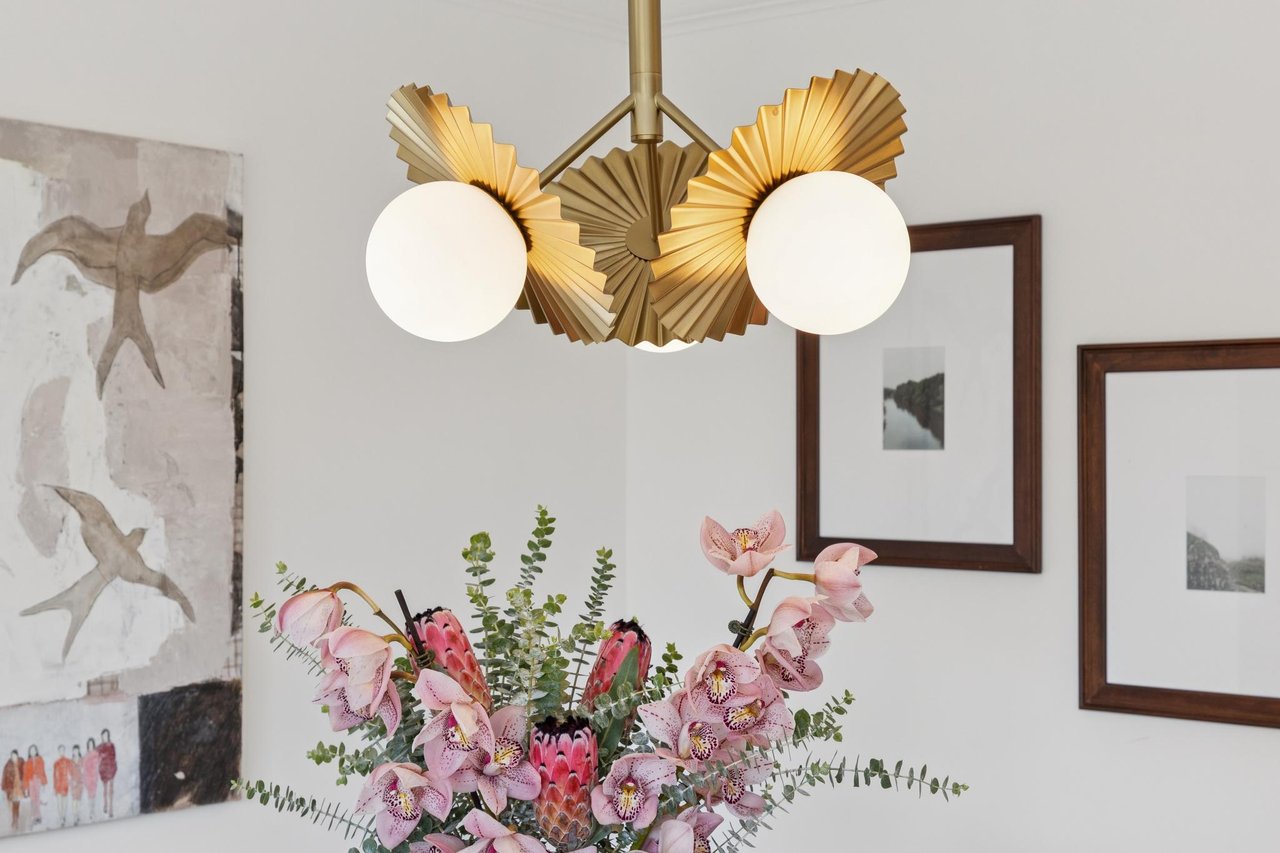
  • New light fixtures throughout

Building

  • Boutique 12-unit building with elevator
  • Gated entry and secured, locked glass doors to a lobby with mailboxes
  • Deeded one-car parking in a gated garage with interior access to the building lobby
  • Additional storage
  • Shared outdoor patio at the rear of the building
  • Extensive 2026 exterior improvements, including new dual-pane windows, new siding, and new exterior paint

Location

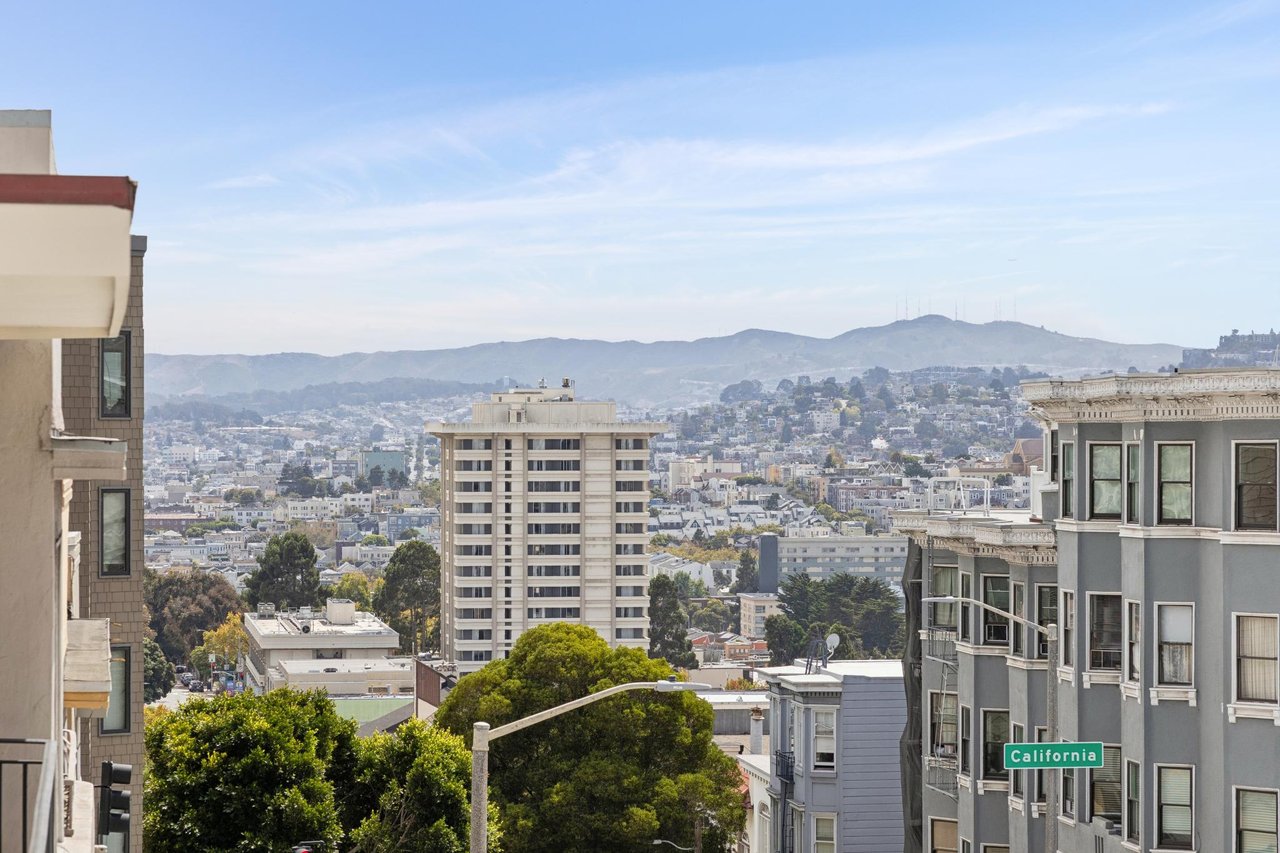
  • Prime Pacific Heights block directly across from Lafayette Park
  • Moments from Fillmore Street's boutiques, cafés, and restaurants
  • Near Japantown and the shops and dining of Cow Hollow
View more details at 2040Laguna201.com.

This listing is being syndicated on the following platforms: Realtor.com, Redfin, Zillow, Trulia, Compass, Homes.com, and Christie's International Real Estate.

Share Property

Location

2040 Laguna Street Unit 201, San Francisco, CA 94115

Status

For Sale
Sejal Binnings

Sejal Binnings

TITLE

Founding Member

Arrian Binnings

Arrian Binnings

TITLE

Founding Member

Property Amenities

View additional property information below.
Interior
Kitchen Galley
Laundry room In closet
Fireplace Living Room, Primary Bedroom
Total Bedrooms: 3
Full Bathrooms: 3
Area & Lot
Open house

9/6/2026 2:00PM - 4:00PM PDT

9/8/2026 10:00AM - 12:00PM PDT

Living area 1,685 Sq.Ft.
Year Built 1981
Type Condo
Status For Sale
Exterior
Garage Space 1
Finance
Sales Price $1,995,000

​​​​​​FROM STRATEGY TO SOLD

WORK WITH THE BINNINGS TEAM

The Binnings Team is one of the Bay Area's most successful agent teams, consistently ranked among the top-performing agents in San Francisco and Marin. Whether you're buying or selling a home, we can help you get the most for your investment.