Leave a Message

Thank you for your message. We will be in touch with you shortly.

281-283 Castro Street
Courtesy of Helm Real Estate
$4,550,000

281-283 Castro Street

4 Beds 6 Baths 4,998 Sq.Ft. 2,495.99 Sq.Ft.

Description

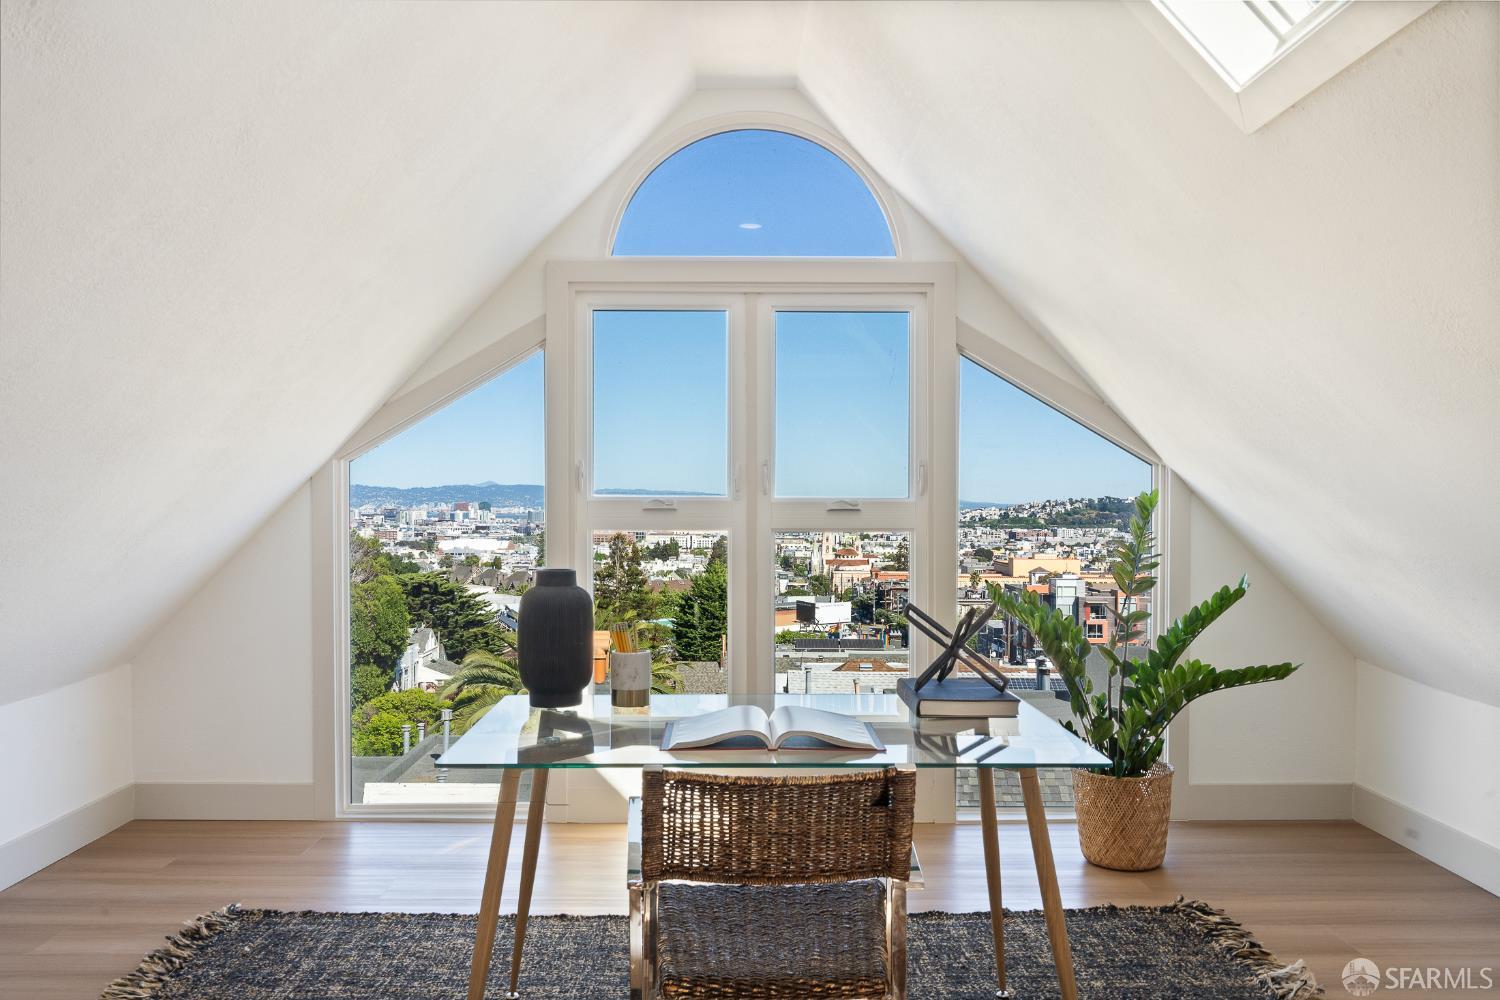
Set along one of San Francisco's most iconic corridors, 281 Castro Street presents a rare opportunity to own a fully renovated, legal two-unit building with a fully warranted ADU. Behind its historic facade lies a thoughtfully curated living experience that blends architectural charm with contemporary sophistication, ideal for multi-generational living, income potential, or a seamless single-residence compound. Fully renovated in 2025-2026, the primary residence boasts 3 bedrooms and 3.5 bathrooms across 3 levels (appx. 3,693 sqft), including a finished attic, primary suite with expansive en suite bathroom, soaking tub and wet-room, downtown City views, walk-in cedar-lined closet, refinished hardwood floors, luxury finishes including a chef's kitchen, stainless steel Viking appliances, quartz countertops, a soapstone island, a coffee bar, and modern open-concept living. The lower level includes a 1-bedroom, 1-bathroom garden apartment (appx. 954 sq/ft) with access to the backyard, and a studio ADU (appx. 351 sq/ft), perfect for au pair quarters or a guest suite. With 5+ bedrooms, 5.5+ bathrooms, and multiple outdoor spaces, 281 Castro Street is a rare opportunity to own a piece of San Francisco history, thoughtfully designed for the way we live today. Potential Rental Income: 281 (Main House) - $11,000/mo 281A (Studio) - $2,600/mo 283 (Garden Unit) - $5,000/mo Gross annualized estimated rent per qualified leasing agent: $223,200 *Projected rents are Pro Forma. Buyers to investigate.

Share Property

Location

281-283 Castro Street, San Francisco, CA 94114

Status

Sold

Date Sold

July 13, 2026
Arrian Binnings

Arrian Binnings

TITLE

Founding Member

360 Virtual Tour

Take a tour of this property

Property Amenities

View additional property information below.
Interior
Laundry room Common Area, Laundry Closet, Washer/Dryer Hookups
Appliances Dishwasher, Free-Standing Gas Oven, Free-Standing Gas Range, Free-Standing Refrigerator, Gas Water Heater, Microwave
Flooring Luxury Vinyl Plank, Marble, Painted/Stained, Tile, Wood
Total Bedrooms: 4
Full Bathrooms: 5
Other Interior Features Formal Entry
Area & Lot
Total area 4,998 Sq.Ft.
Lot Area 2,495.99 Sq.Ft.
Living area 4,998 Sq.Ft.
MLS® ID 426128469
Year Built 1900
School District San Francisco
View Description Bay,City,Downtown,San Francisco
Architecture Styles Victorian
Type Multi-Family
Status Sold
Exterior
Stories 4
Air conditioning None
Heat type Central, Gas
Water Source Public
Security Features Carbon Monoxide Detector(s), Security Gate, Smoke Detector(s)
Sewer Public Sewer
Parking Covered
Lot Features Garden, Landscape Front
Roof Composition
Utilities Separate Meters (None), Electricity Available, Natural Gas Connected, Sewer Connected
Finance
Sales Price $4,550,000

​​​​​​FROM STRATEGY TO SOLD

WORK WITH THE BINNINGS TEAM

The Binnings Team is one of the Bay Area's most successful agent teams, consistently ranked among the top-performing agents in San Francisco and Marin. Whether you're buying or selling a home, we can help you get the most for your investment.