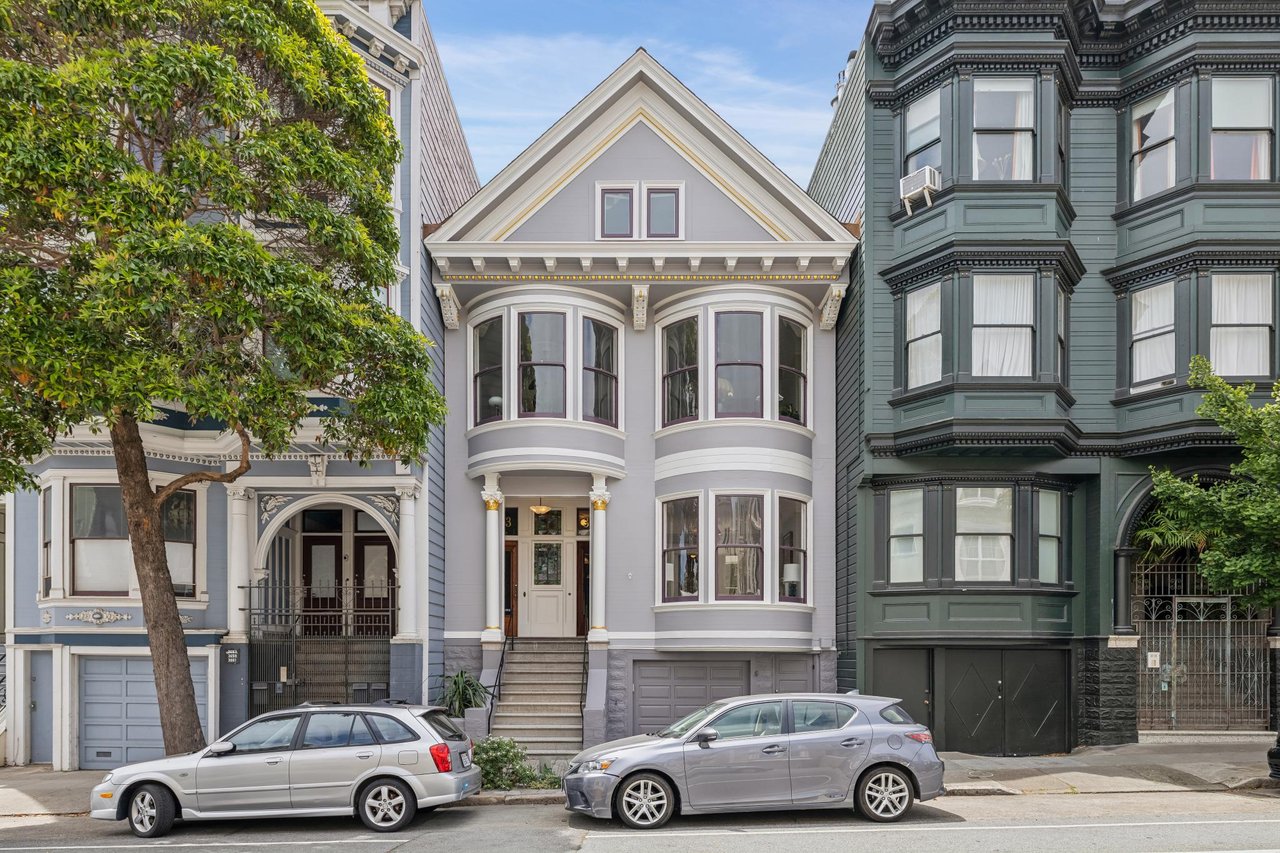
2 Beds 1 Bath 1,615 Sq.Ft.
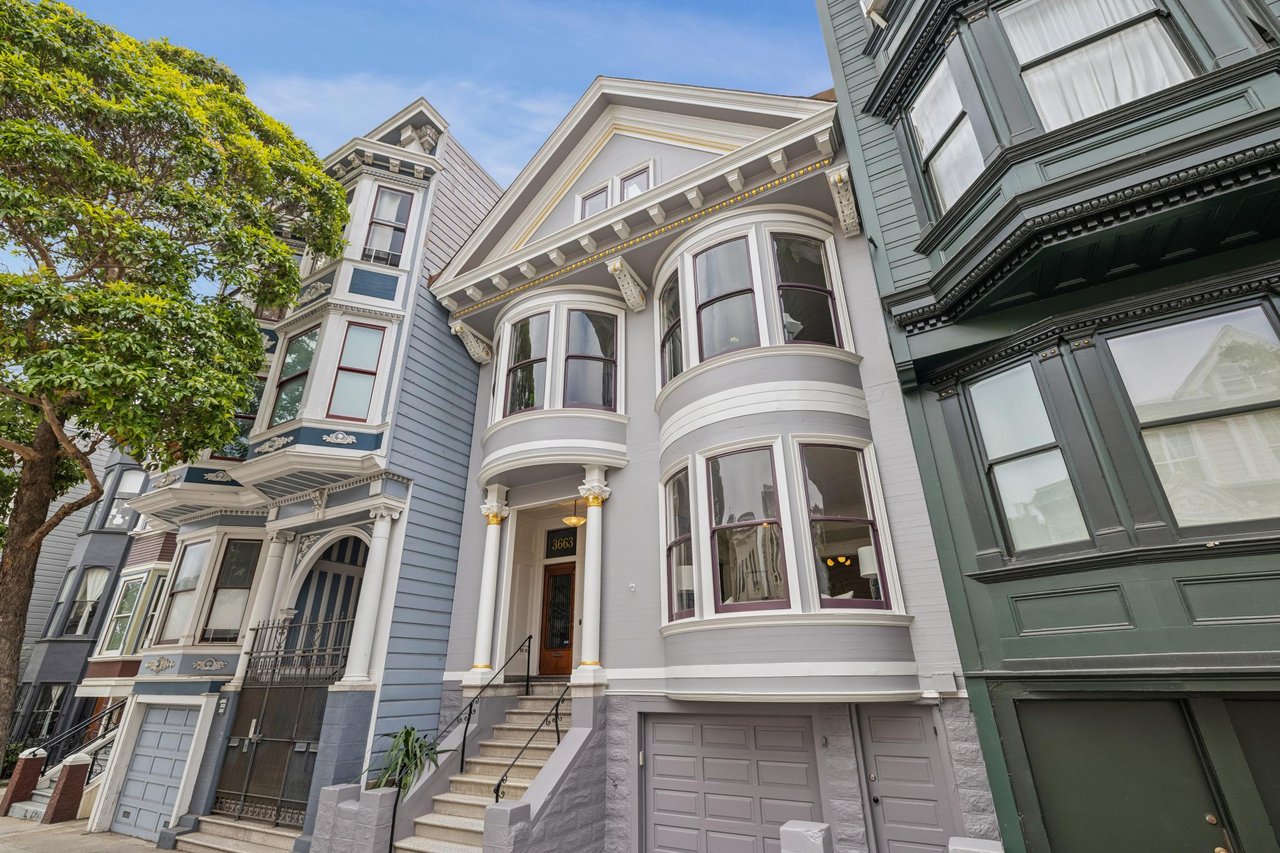
You notice it the moment you step inside: the wainscoting, the ceiling medallions, the millwork that's held up for more than a century. At 3665 17th Street, the architecture isn't a backdrop. It's the main event.
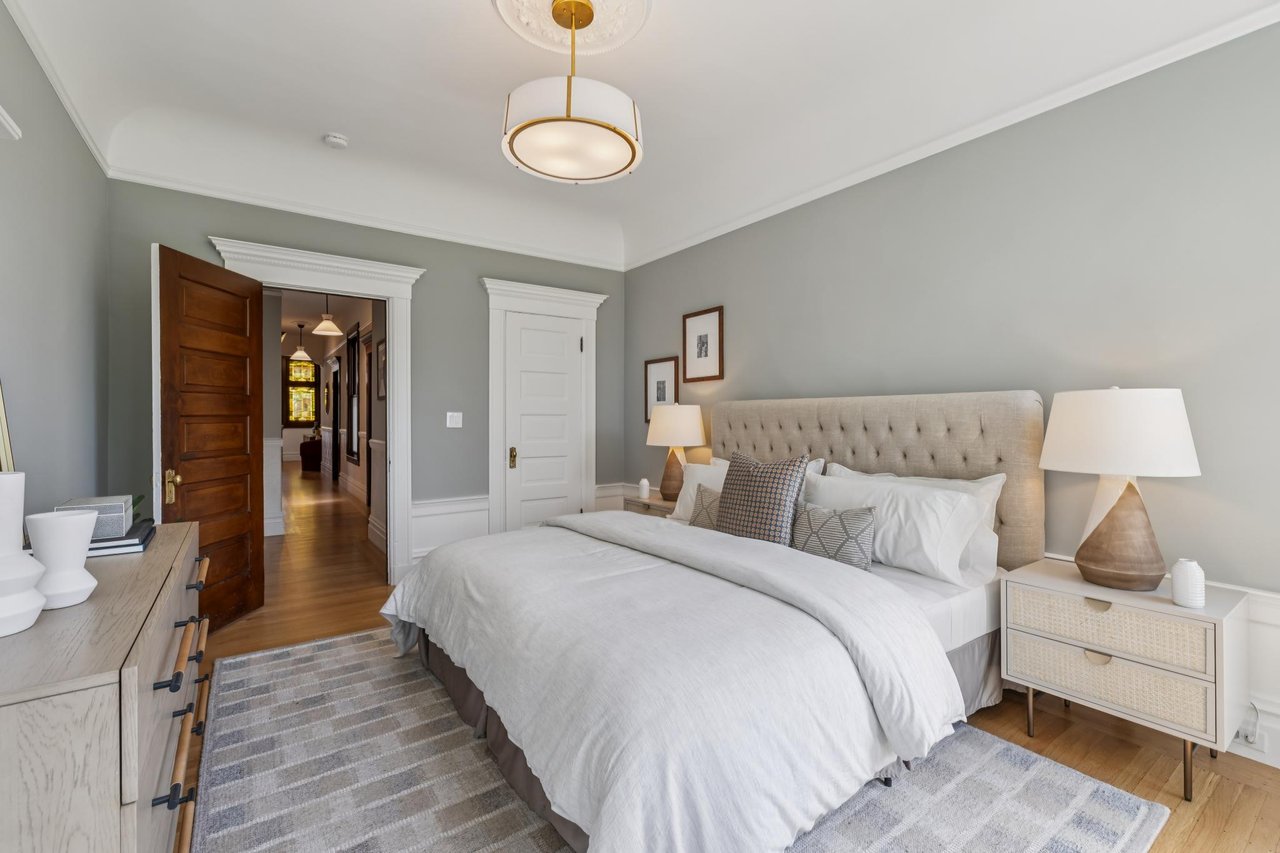
This 1900s Mission Dolores condo spans 1,615 square feet with two bedrooms, one bath, and the kind of period detail that simply doesn't get recreated today, from crown moldings and dentil detailing to ornate corbels and beautifully preserved original millwork. Fresh interior paint and new light fixtures throughout give it a polished, move-in-ready feel without compromising any of that character.
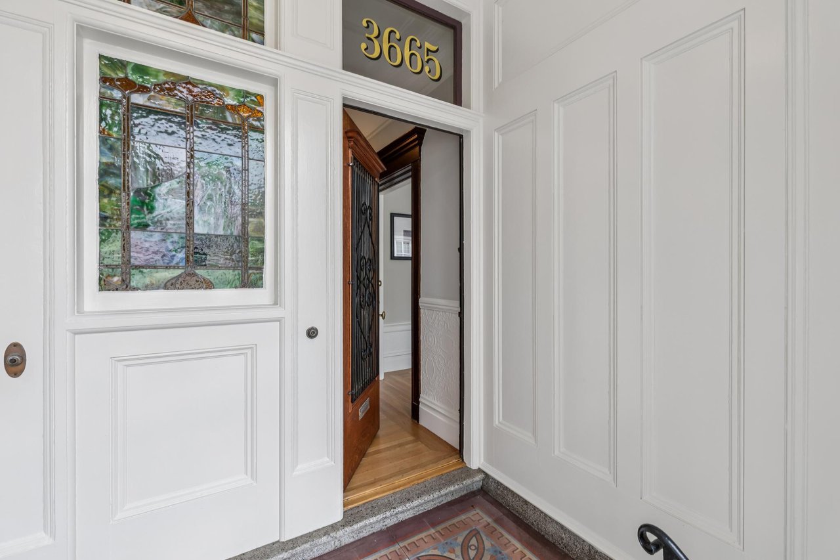
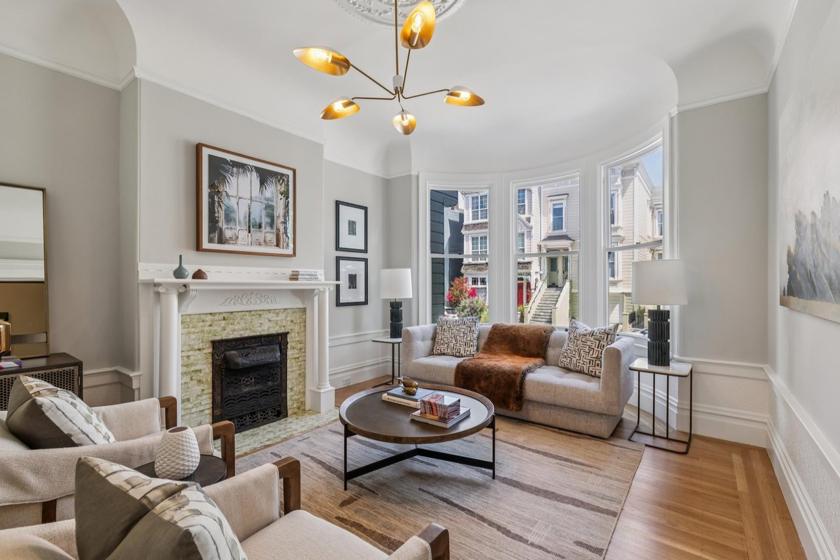
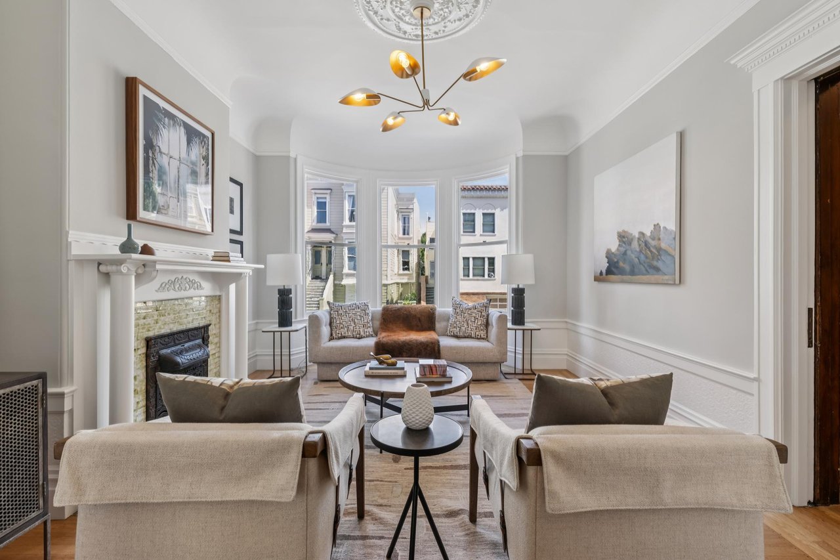
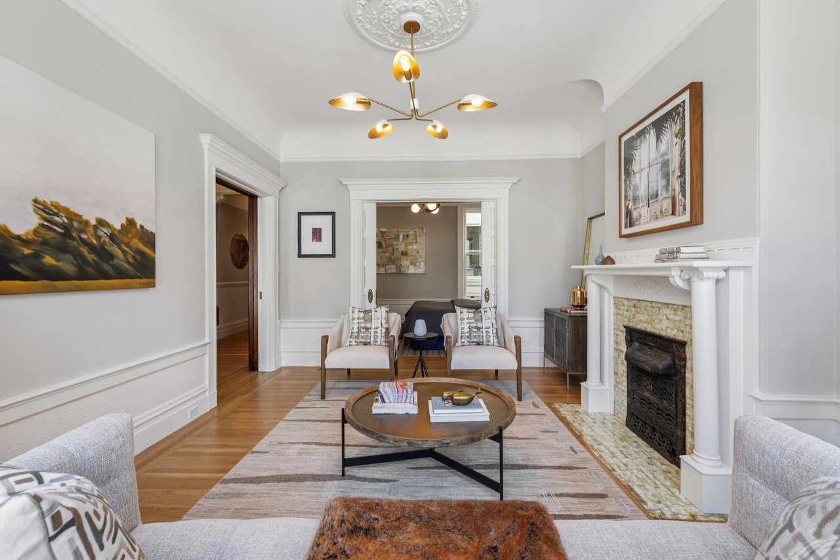
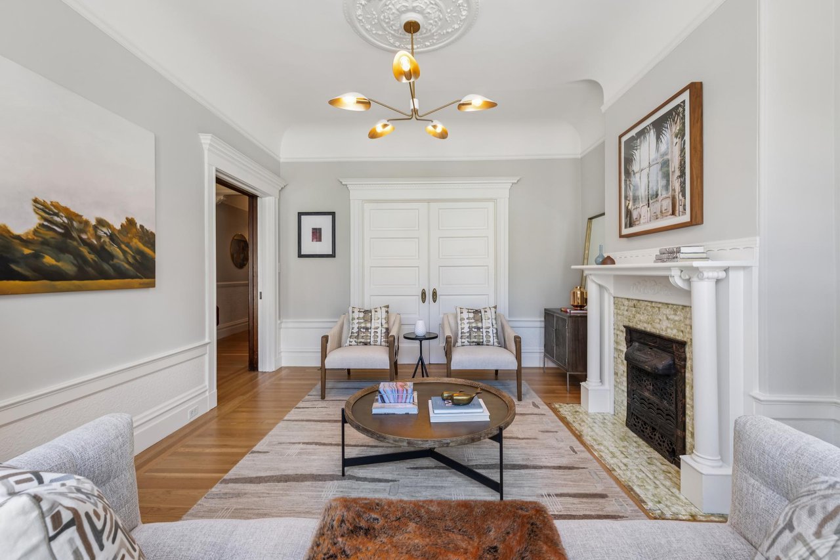
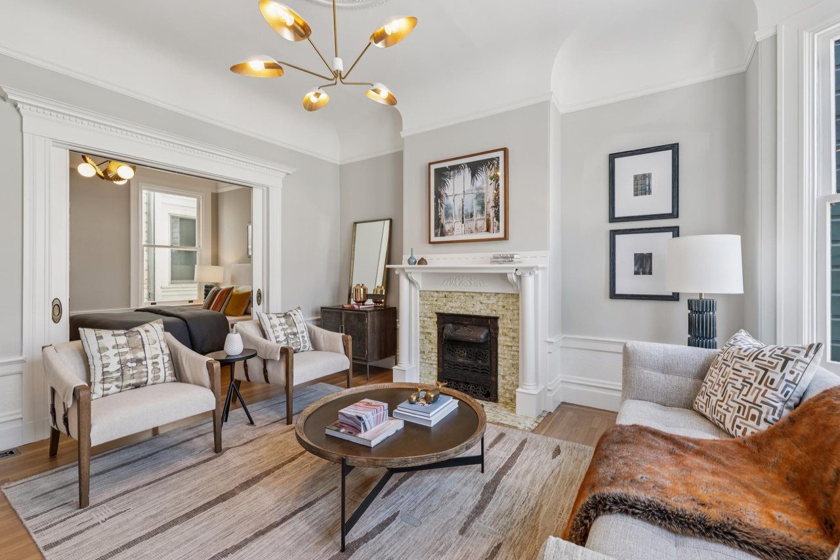
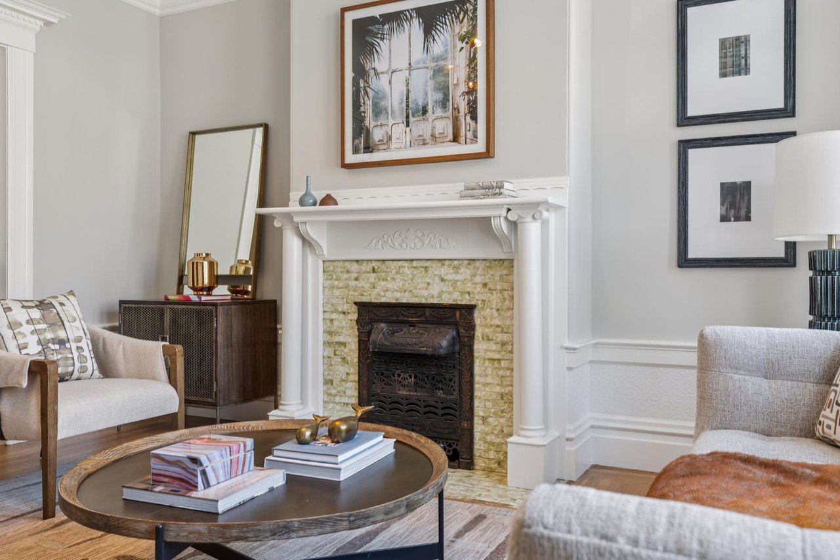
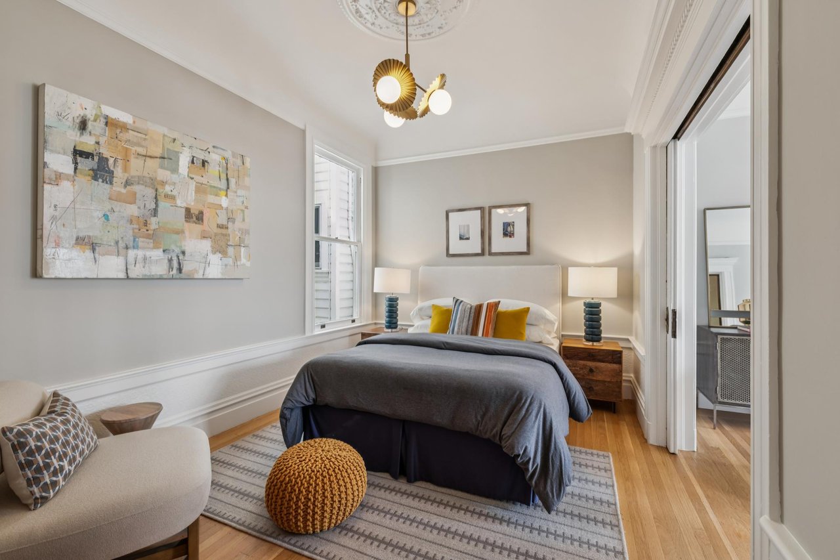
The entry opens to a beautiful stained-glass window beside the front door and a living room that immediately sets the tone with its classic bay windows, a striking fireplace framed by an ornate carved mantel, column detailing, cast-iron surround, and glazed tile hearth, all anchored by a sculptural multi-arm chandelier overhead. Pocket doors connect to the second bedroom, offering flexible flow between the spaces, while the bedroom's own door to the foyer keeps both rooms functional and private.
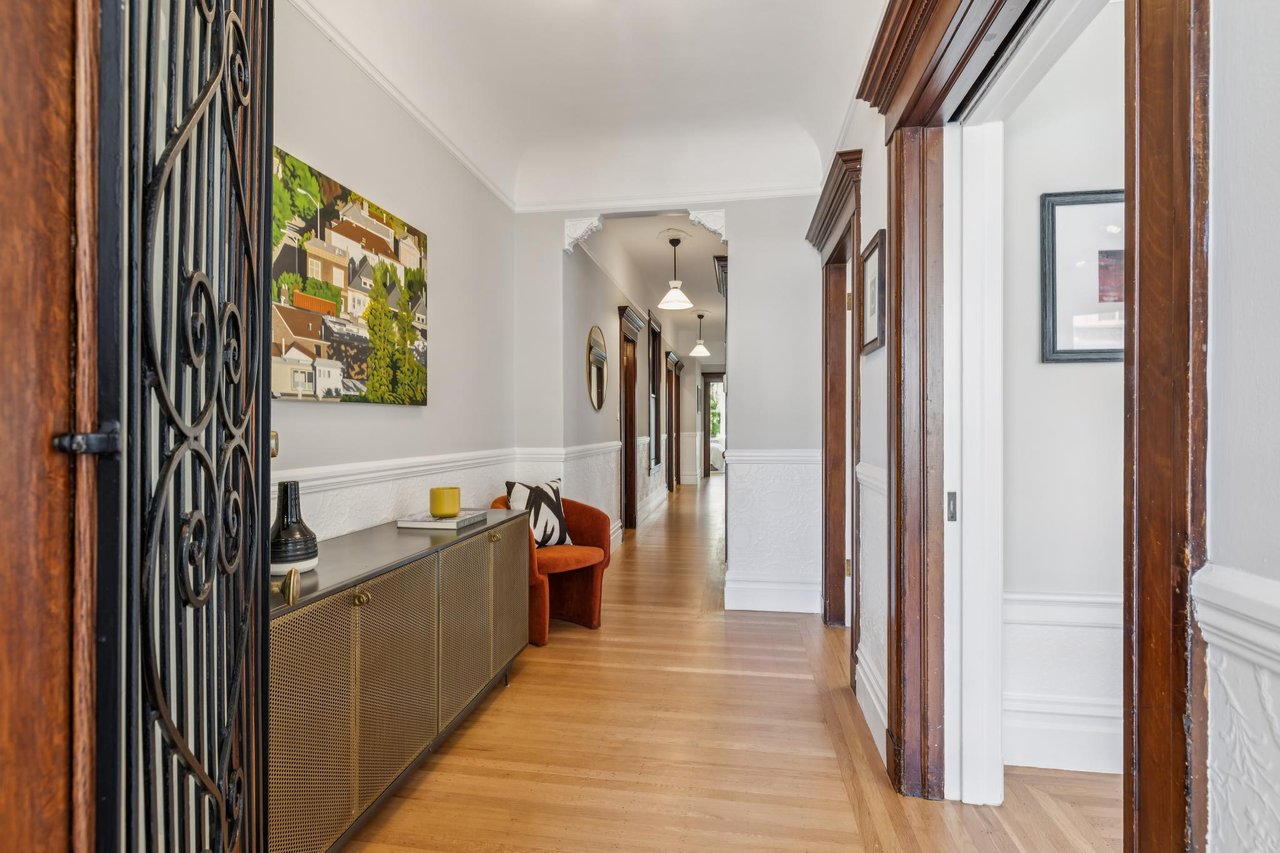
Continuing down the hall, a coat closet and a walk-in hall closet fitted with built-in drawers, pull-out baskets, and abundant hanging space, offer serious storage before you reach the rest of the home.
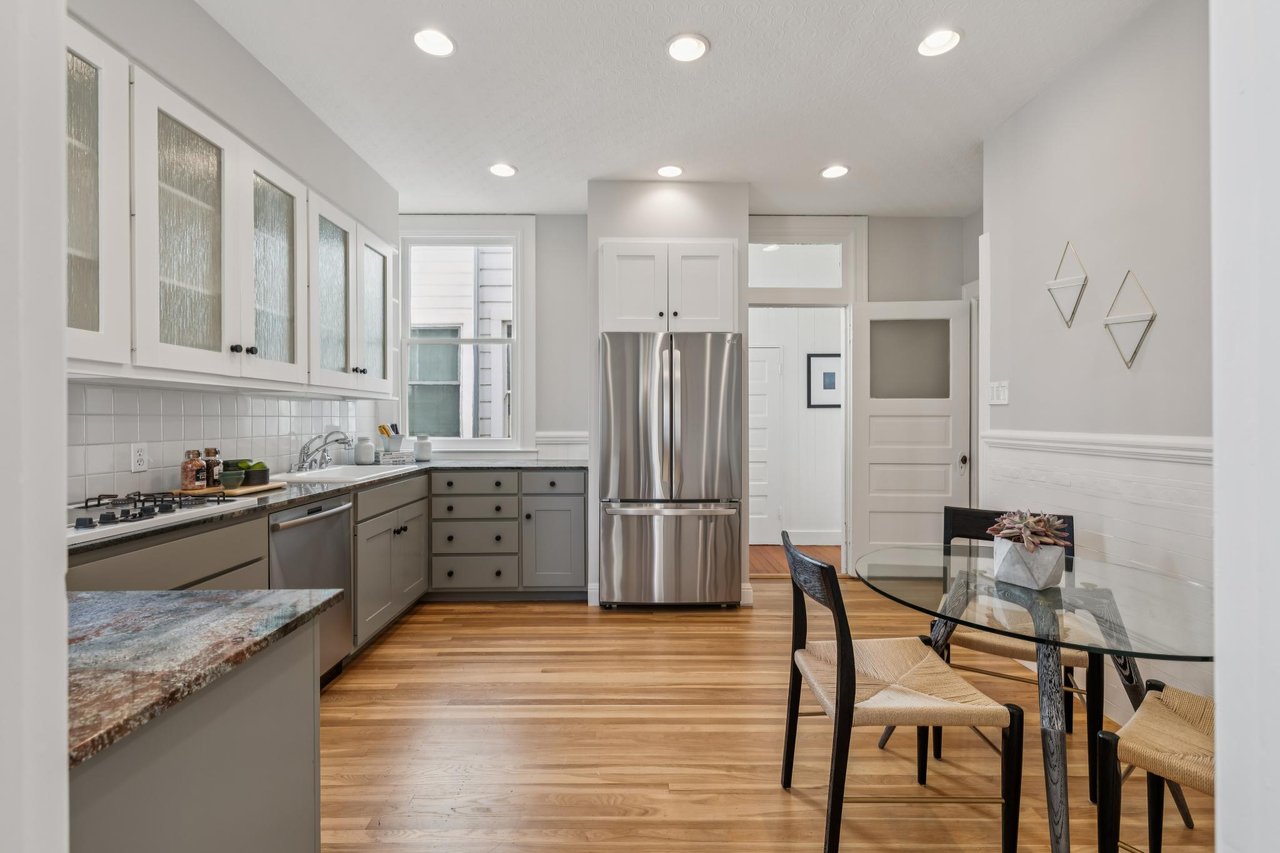
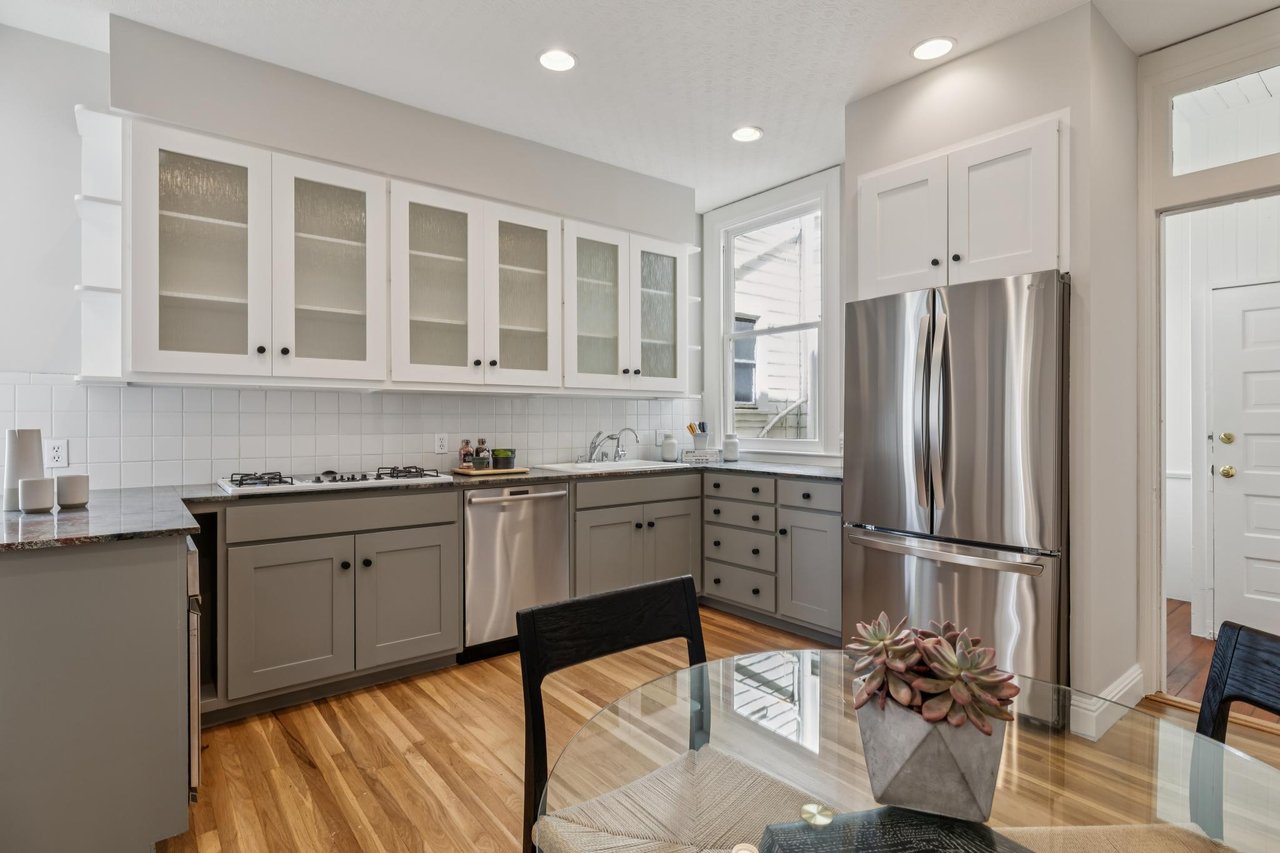
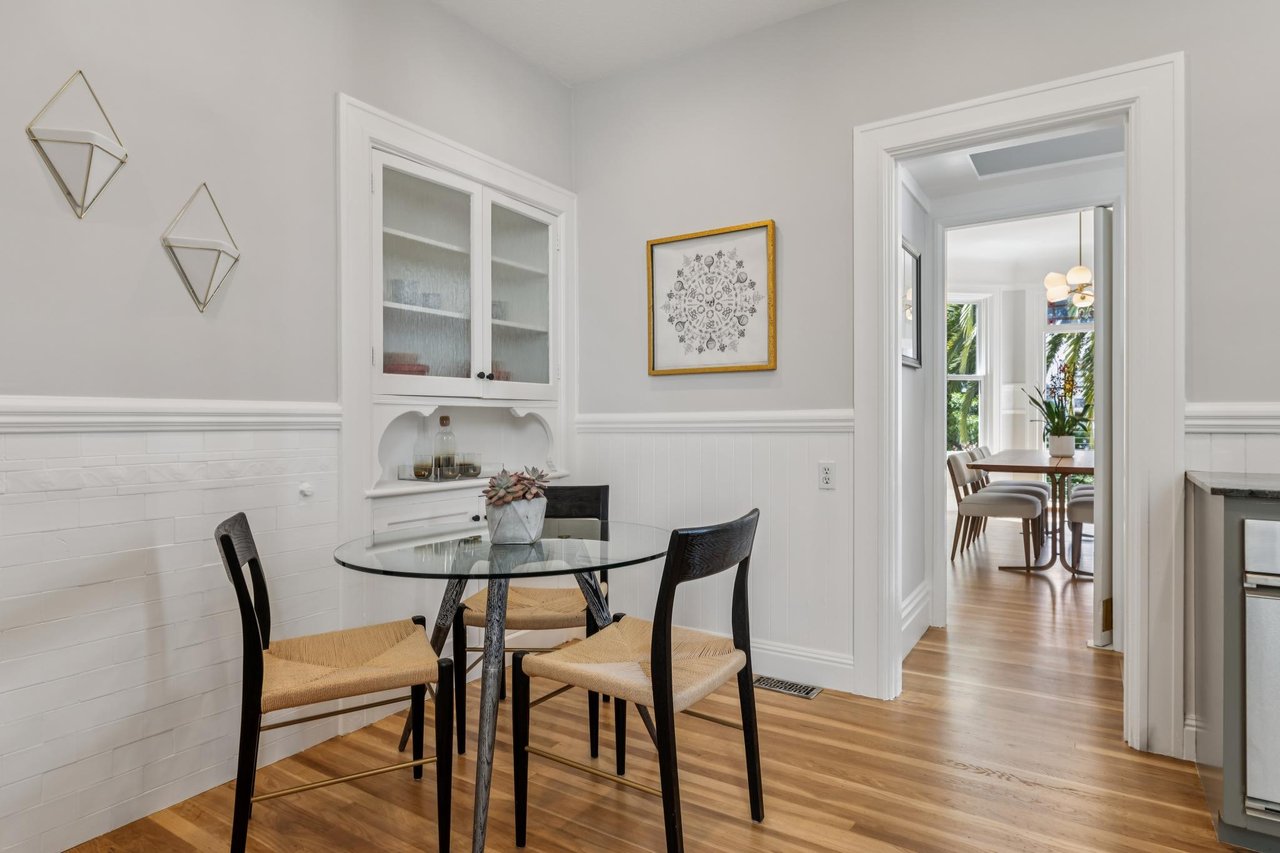
The sizable kitchen accommodates a breakfast table and features an impressive appliance lineup: Thermador range, Dacor oven, Bosch dishwasher, and LG refrigerator alongside polished natural stone countertops, a double-basin farmhouse sink, and a built-in hutch with textured glass cabinetry. A charming pass-through to the dining room incorporates built-in cabinetry, display shelving, and additional workspace, keeping the two rooms connected without sacrificing storage.
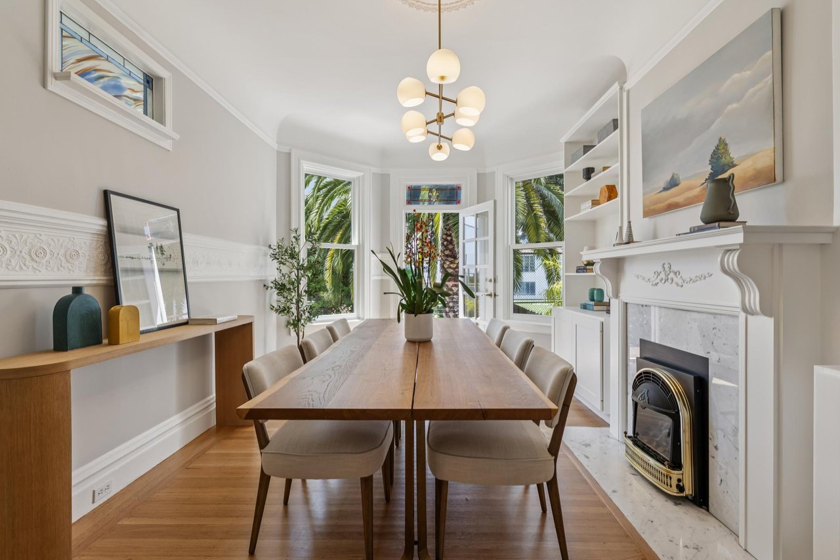
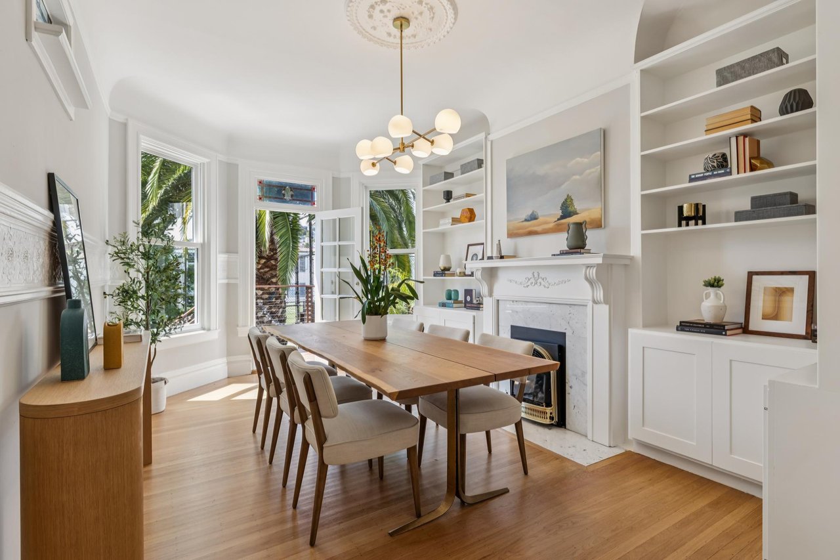
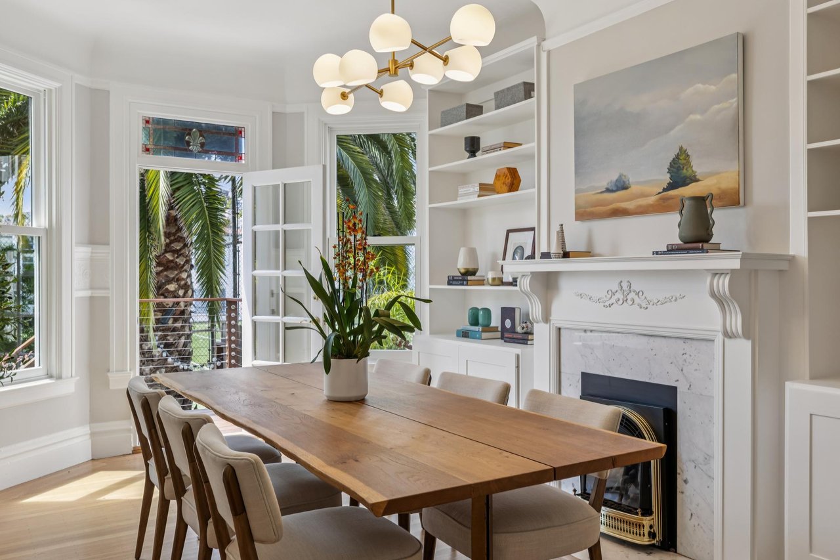
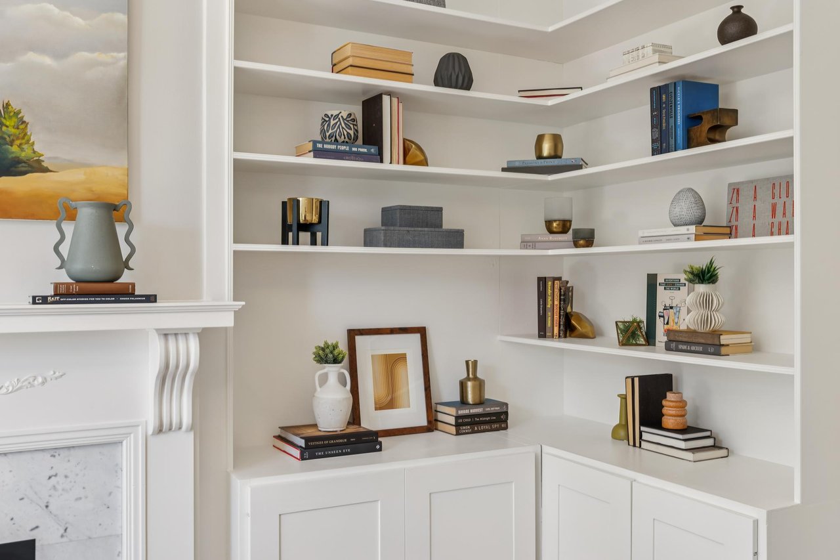
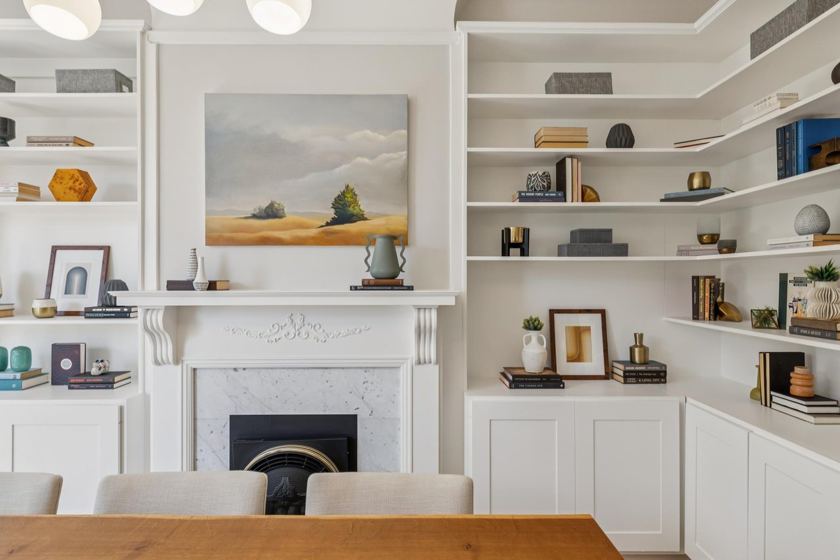
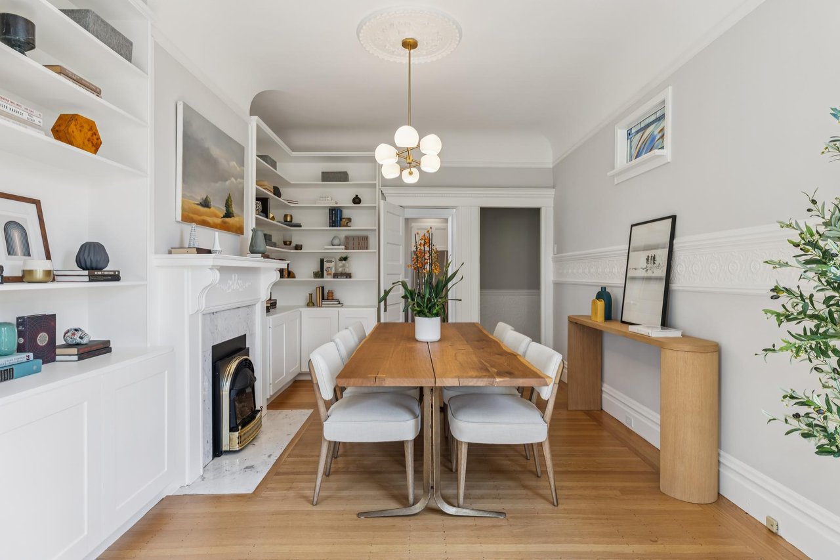
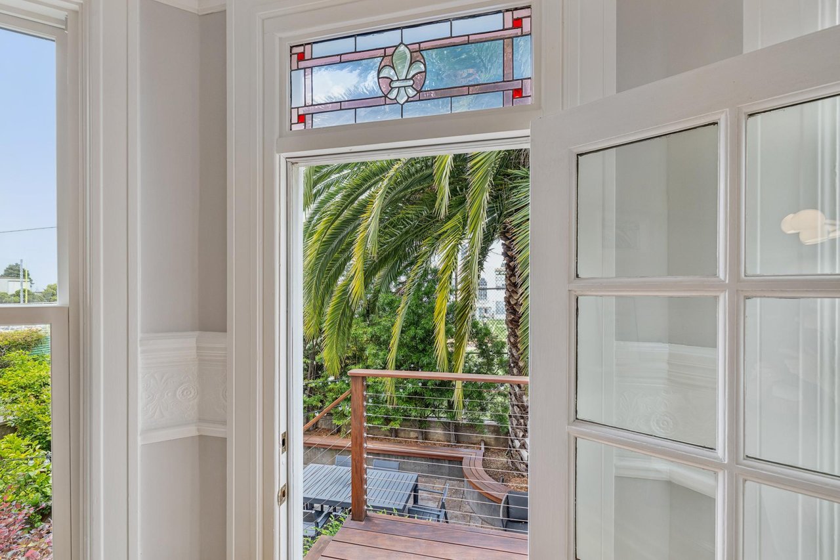
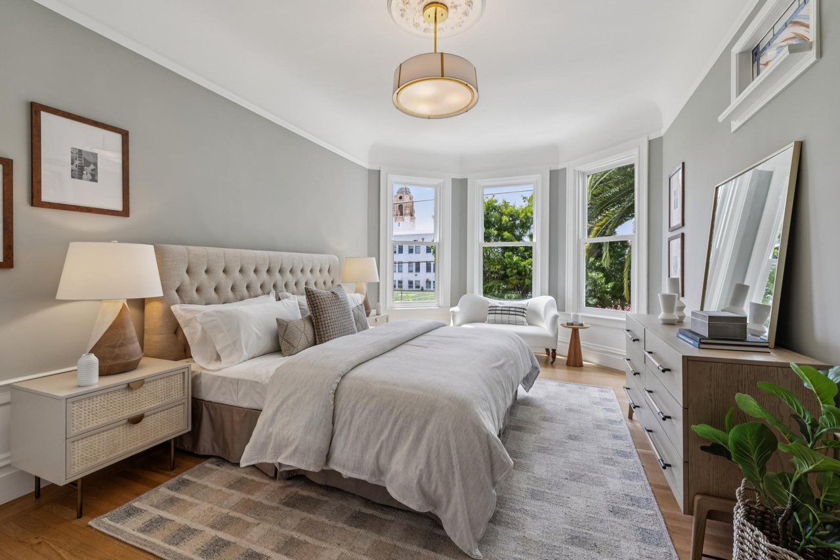
The dining room anchors the rear of the home with a second fireplace framed by a carved mantel and marble surround, and floor-to-ceiling built-in cabinetry ideal for books, art, and collectibles. Stained glass panels add warmth and color, and direct access to the shared backyard extends the room's entertaining potential outdoors. The spacious primary bedroom sits adjacent, with its own bay windows and plenty of natural light.
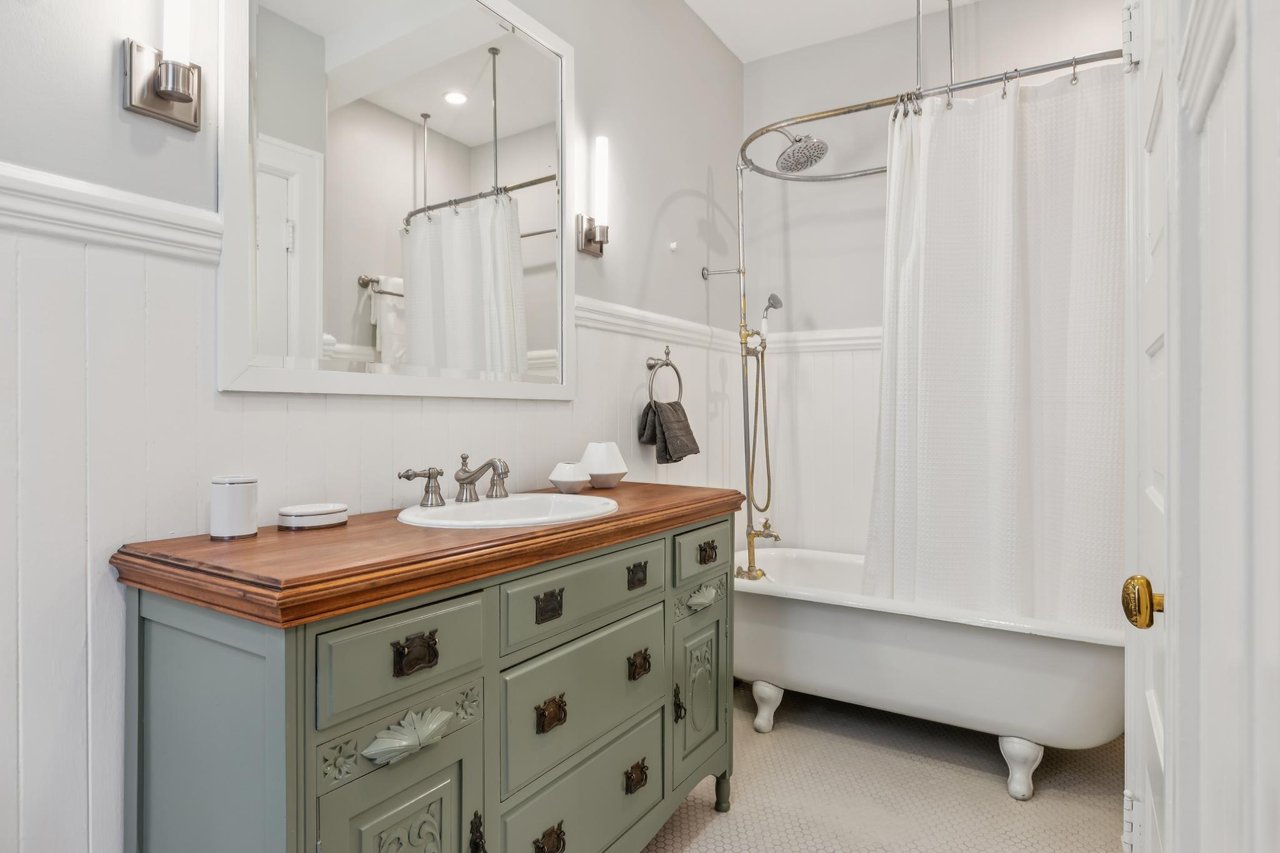
The dual-access entry bathroom has character all its own: a vintage clawfoot soaking tub, furniture-style vanity with rich wood countertop, and classic hex mosaic tile flooring.
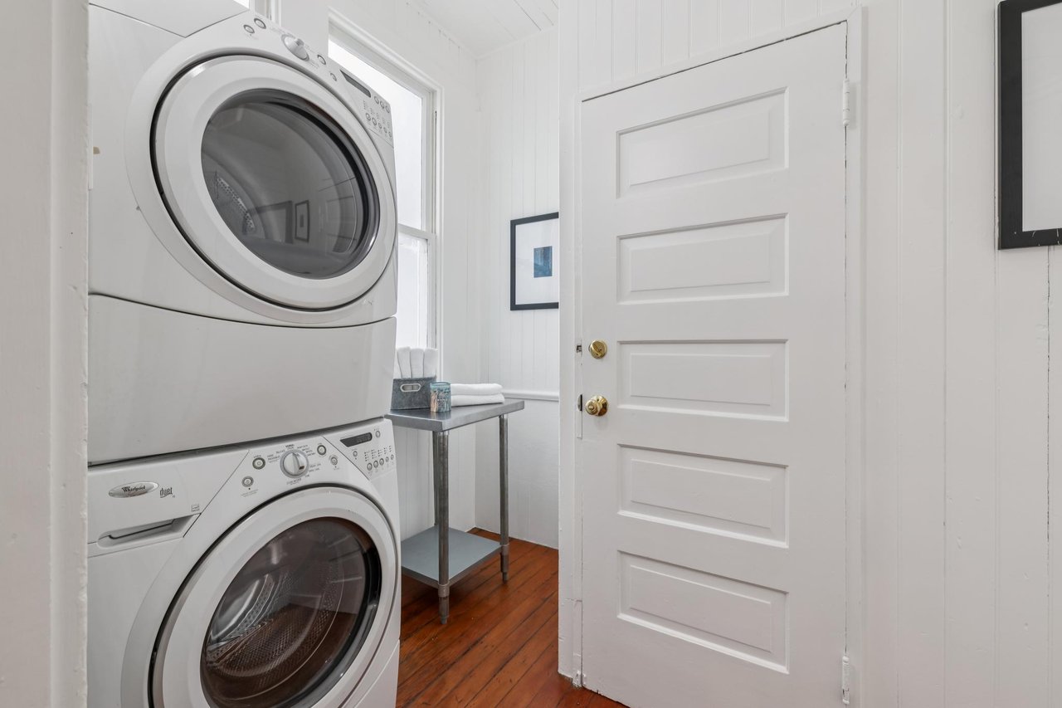
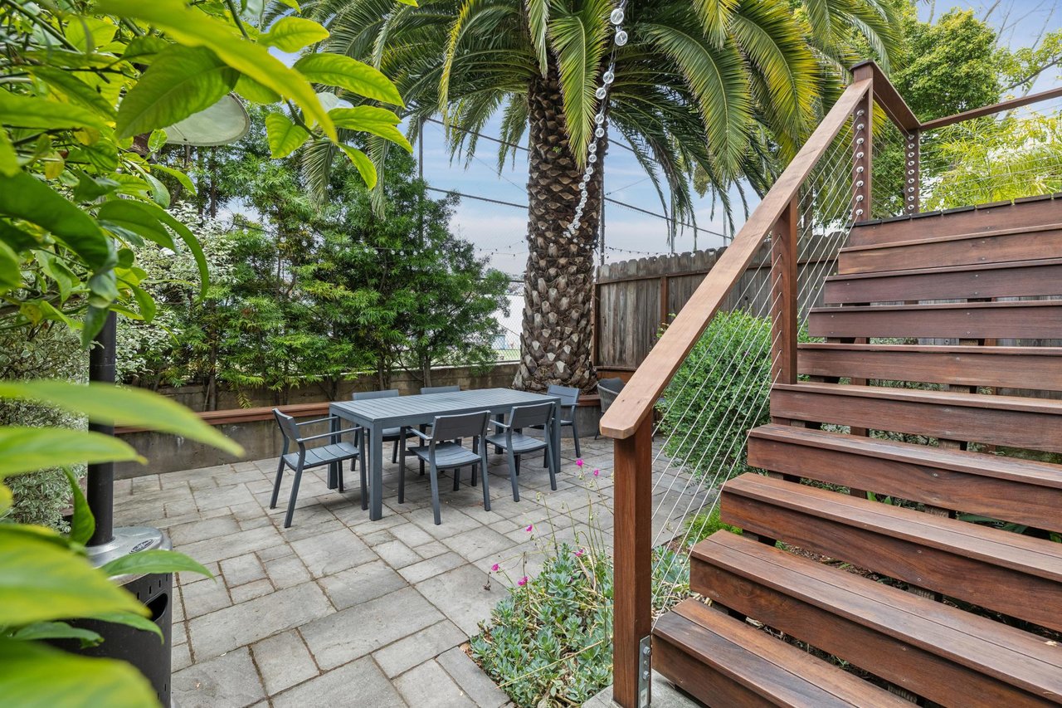
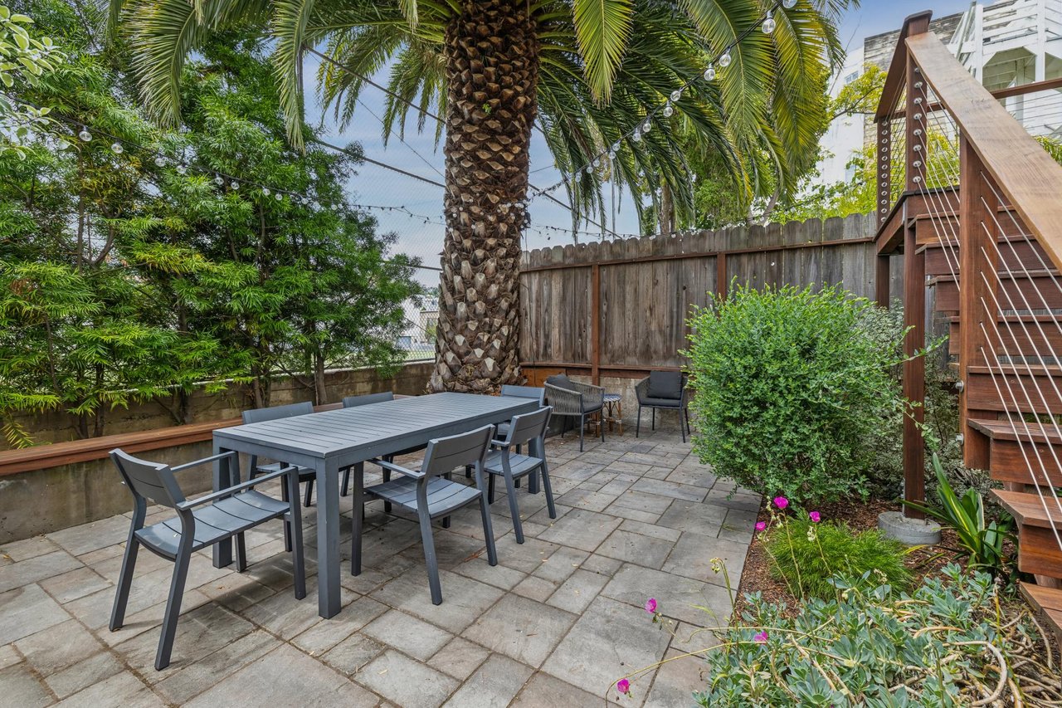
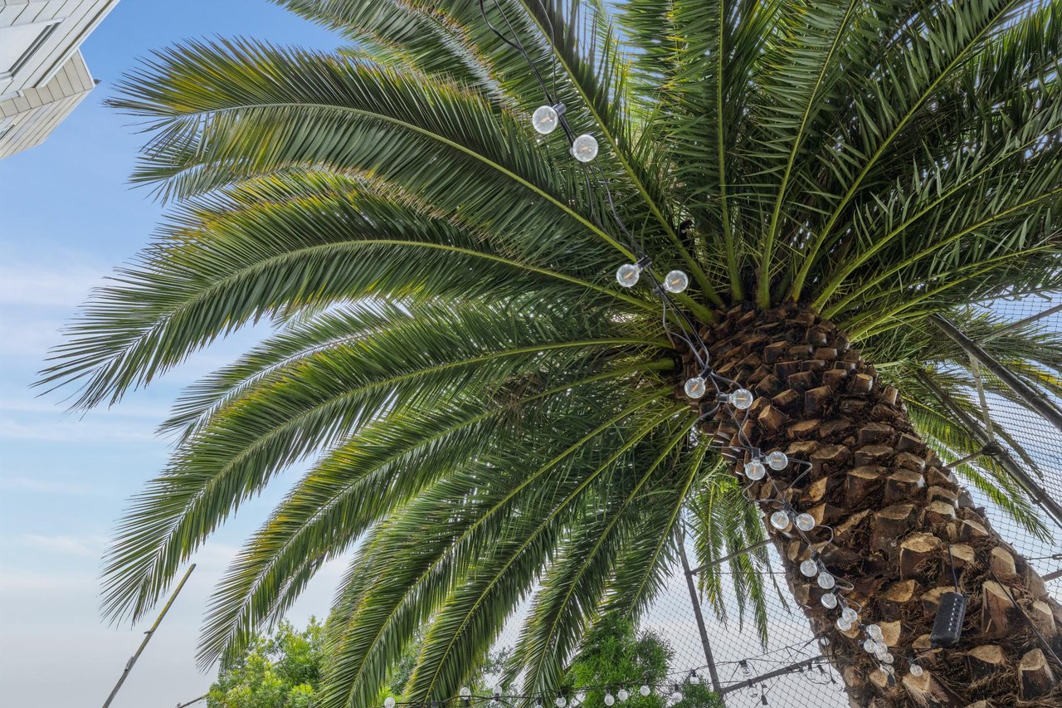
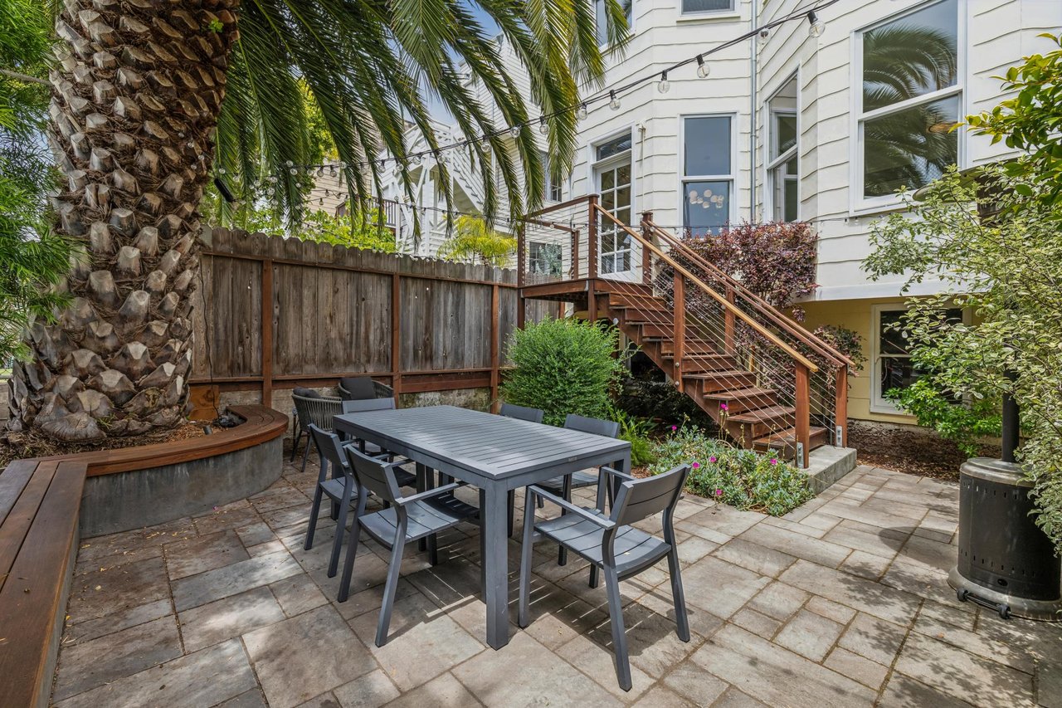
Outside, the shared garden is a genuine entertaining space: stone patio, mature palm trees, built-in bench seating, string lighting, and a barbecue grill. In-unit laundry, one-car garage parking, and dedicated storage on the lower level round out the home.
Living in Mission Dolores means a short walk to Dolores Park, around the corner from Morning Due Cafe, and an easy stroll to Valencia Street's restaurants, cafés, and boutiques. The kind of neighborhood where weekend mornings start with coffee and a walk to the park, and weeknight dinners are always just a few blocks away.
Entry & Foyer
Living Room
Bedroom 2
Kitchen
Dining Room
Primary Bedroom
Bathroom
Laundry Room
Shared Backyard
Building & Practical
Mission Dolores Location
This listing is being syndicated on the following platforms: Realtor.com, Redfin, Zillow, Trulia, Compass, Homes.com, and Christie's International Real Estate.


FROM STRATEGY TO SOLD
The Binnings Team is one of the Bay Area's most successful agent teams, consistently ranked among the top-performing agents in San Francisco and Marin. Whether you're buying or selling a home, we can help you get the most for your investment.